Leave a Message

Thank you for your message. I will be in touch with you shortly.

Explore My Properties
1331 Ironwood Drive
1331 Ironwood Drive
1331 Ironwood Drive
1331 Ironwood Drive
1331 Ironwood Drive
1331 Ironwood Drive
1331 Ironwood Drive
1331 Ironwood Drive
1331 Ironwood Drive
1331 Ironwood Drive
1331 Ironwood Drive
1331 Ironwood Drive
1331 Ironwood Drive
1331 Ironwood Drive
1331 Ironwood Drive
1331 Ironwood Drive
1331 Ironwood Drive
1331 Ironwood Drive
1331 Ironwood Drive
1331 Ironwood Drive
1331 Ironwood Drive
1331 Ironwood Drive
1331 Ironwood Drive
1331 Ironwood Drive
1331 Ironwood Drive
1331 Ironwood Drive
1331 Ironwood Drive
1331 Ironwood Drive
1331 Ironwood Drive
1331 Ironwood Drive
1331 Ironwood Drive
1331 Ironwood Drive
1331 Ironwood Drive
1331 Ironwood Drive
1331 Ironwood Drive
1331 Ironwood Drive
1331 Ironwood Drive
1331 Ironwood Drive
1331 Ironwood Drive
1331 Ironwood Drive
1331 Ironwood Drive
1331 Ironwood Drive
1331 Ironwood Drive
1331 Ironwood Drive
1331 Ironwood Drive
1331 Ironwood Drive
1331 Ironwood Drive
1331 Ironwood Drive
1331 Ironwood Drive
1331 Ironwood Drive
1331 Ironwood Drive
1331 Ironwood Drive
1331 Ironwood Drive
1331 Ironwood Drive
1331 Ironwood Drive
1331 Ironwood Drive
1331 Ironwood Drive
1331 Ironwood Drive
1331 Ironwood Drive
1331 Ironwood Drive
1331 Ironwood Drive
1331 Ironwood Drive
1331 Ironwood Drive
1331 Ironwood Drive
1331 Ironwood Drive
1331 Ironwood Drive
1331 Ironwood Drive
1331 Ironwood Drive
1331 Ironwood Drive
1331 Ironwood Drive
1331 Ironwood Drive
1331 Ironwood Drive
1331 Ironwood Drive
1331 Ironwood Drive
1331 Ironwood Drive
1331 Ironwood Drive
1331 Ironwood Drive
1331 Ironwood Drive
1331 Ironwood Drive
1331 Ironwood Drive
1331 Ironwood Drive
1331 Ironwood Drive
1331 Ironwood Drive
1331 Ironwood Drive
1331 Ironwood Drive
1331 Ironwood Drive
1331 Ironwood Drive
1331 Ironwood Drive
1331 Ironwood Drive
1331 Ironwood Drive
1331 Ironwood Drive
1331 Ironwood Drive
1331 Ironwood Drive
1331 Ironwood Drive
1331 Ironwood Drive
1331 Ironwood Drive
1331 Ironwood Drive
SEE ALL PHOTOS
1331 Ironwood Drive
1331 Ironwood Drive
1331 Ironwood Drive
1331 Ironwood Drive
1331 Ironwood Drive
1331 Ironwood Drive
1331 Ironwood Drive
1331 Ironwood Drive
1331 Ironwood Drive
1331 Ironwood Drive
1331 Ironwood Drive
1331 Ironwood Drive
1331 Ironwood Drive
1331 Ironwood Drive
1331 Ironwood Drive
1331 Ironwood Drive
1331 Ironwood Drive
1331 Ironwood Drive
1331 Ironwood Drive
1331 Ironwood Drive
1331 Ironwood Drive
1331 Ironwood Drive
1331 Ironwood Drive
1331 Ironwood Drive
1331 Ironwood Drive
1331 Ironwood Drive
1331 Ironwood Drive
1331 Ironwood Drive
1331 Ironwood Drive
1331 Ironwood Drive
1331 Ironwood Drive
1331 Ironwood Drive
1331 Ironwood Drive
1331 Ironwood Drive
1331 Ironwood Drive
1331 Ironwood Drive
1331 Ironwood Drive
1331 Ironwood Drive
1331 Ironwood Drive
1331 Ironwood Drive
1331 Ironwood Drive
1331 Ironwood Drive
1331 Ironwood Drive
1331 Ironwood Drive
1331 Ironwood Drive
1331 Ironwood Drive
1331 Ironwood Drive
1331 Ironwood Drive
1331 Ironwood Drive
1331 Ironwood Drive
1331 Ironwood Drive
1331 Ironwood Drive
1331 Ironwood Drive
1331 Ironwood Drive
1331 Ironwood Drive
1331 Ironwood Drive
1331 Ironwood Drive
1331 Ironwood Drive
1331 Ironwood Drive
1331 Ironwood Drive
1331 Ironwood Drive
1331 Ironwood Drive
1331 Ironwood Drive
1331 Ironwood Drive
1331 Ironwood Drive
1331 Ironwood Drive
1331 Ironwood Drive
1331 Ironwood Drive
1331 Ironwood Drive
1331 Ironwood Drive
1331 Ironwood Drive
1331 Ironwood Drive
1331 Ironwood Drive
1331 Ironwood Drive
1331 Ironwood Drive
1331 Ironwood Drive
1331 Ironwood Drive
1331 Ironwood Drive
1331 Ironwood Drive
1331 Ironwood Drive
1331 Ironwood Drive
1331 Ironwood Drive
1331 Ironwood Drive
1331 Ironwood Drive
1331 Ironwood Drive
1331 Ironwood Drive
1331 Ironwood Drive
1331 Ironwood Drive
1331 Ironwood Drive
1331 Ironwood Drive
1331 Ironwood Drive
1331 Ironwood Drive
1331 Ironwood Drive
1331 Ironwood Drive
1331 Ironwood Drive
1331 Ironwood Drive
1331 Ironwood Drive
Courtesy of Caroline Hanks - Coldwell Banker Realty
Sold

1331 Ironwood Drive

1331 Ironwood Drive, Grove City, OH 43123

$751,000
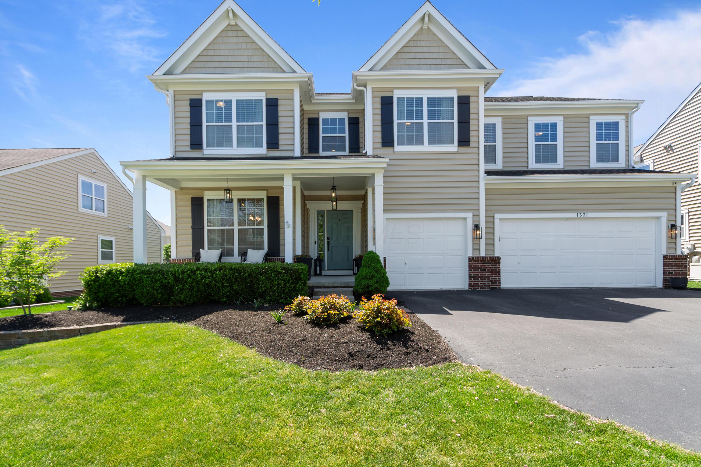
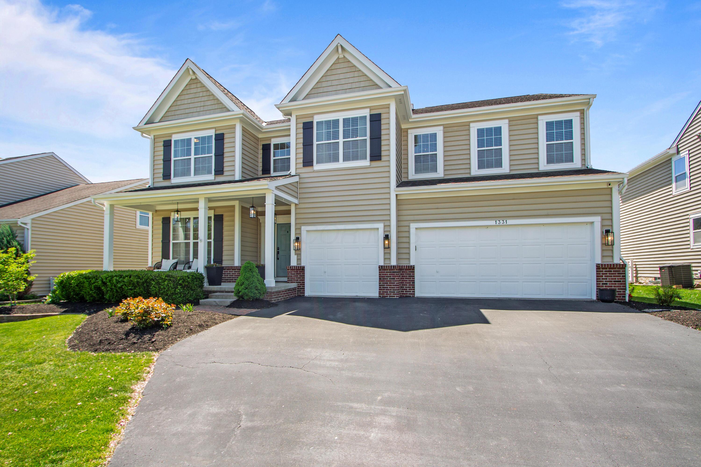
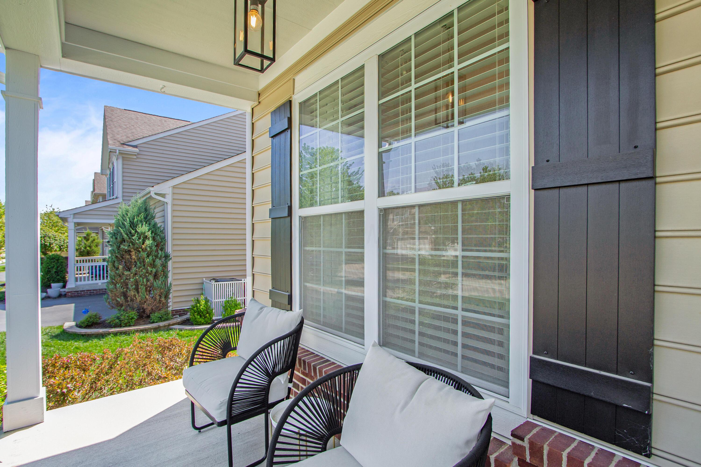
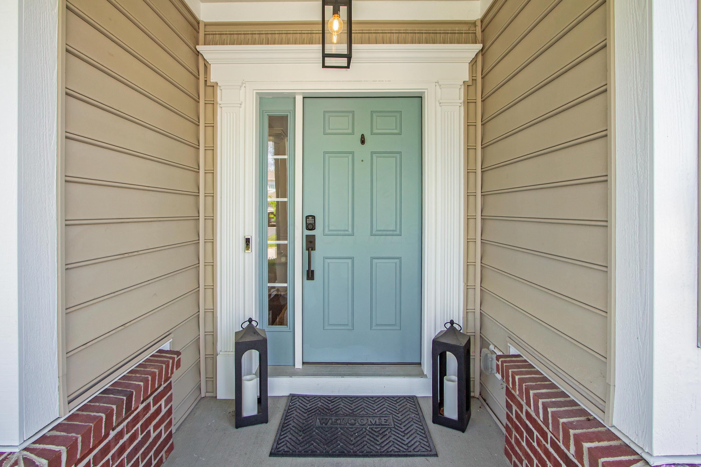
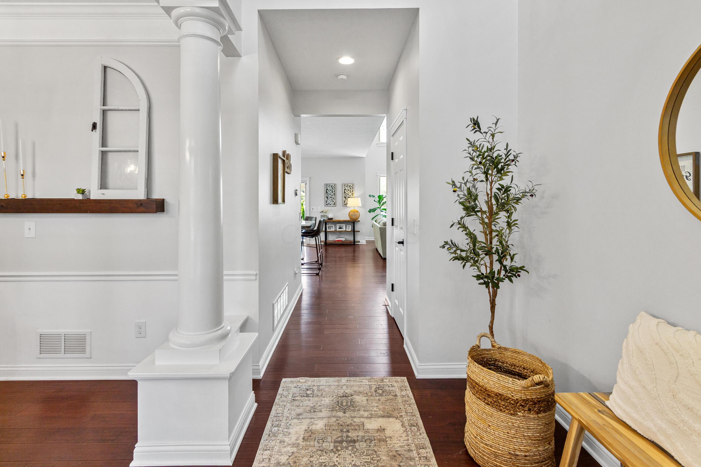
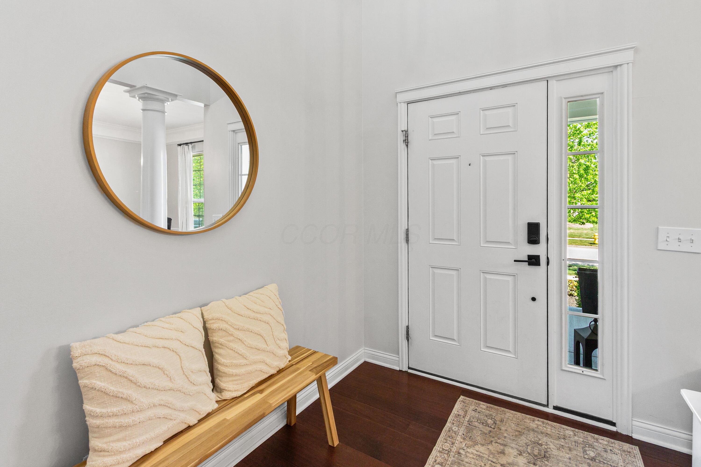
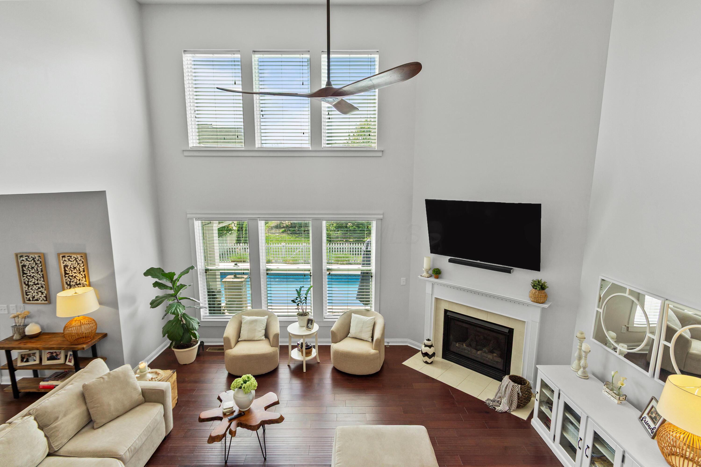
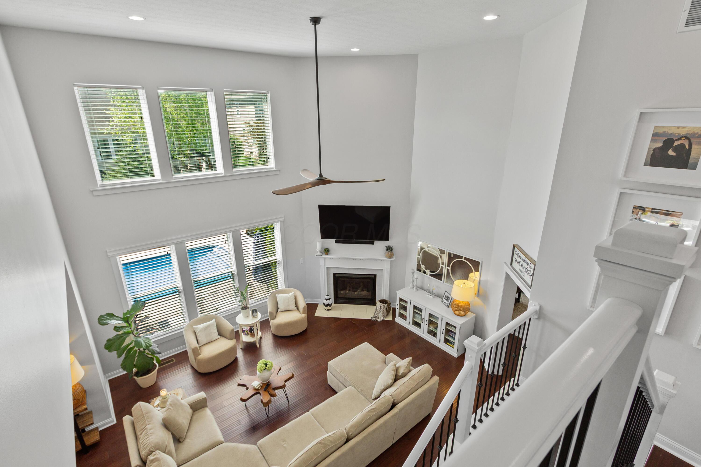
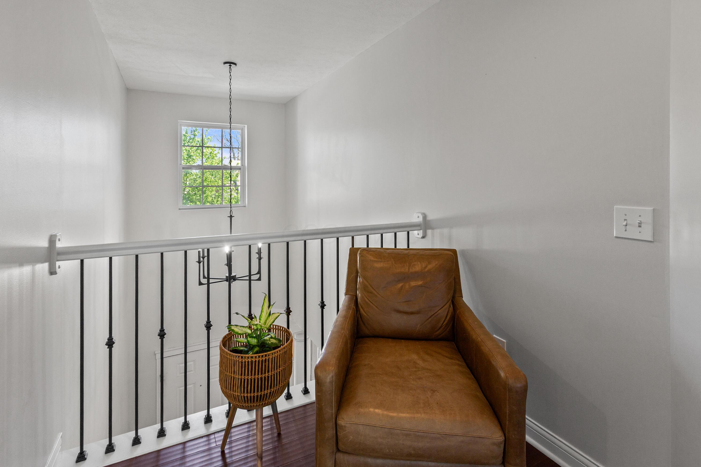
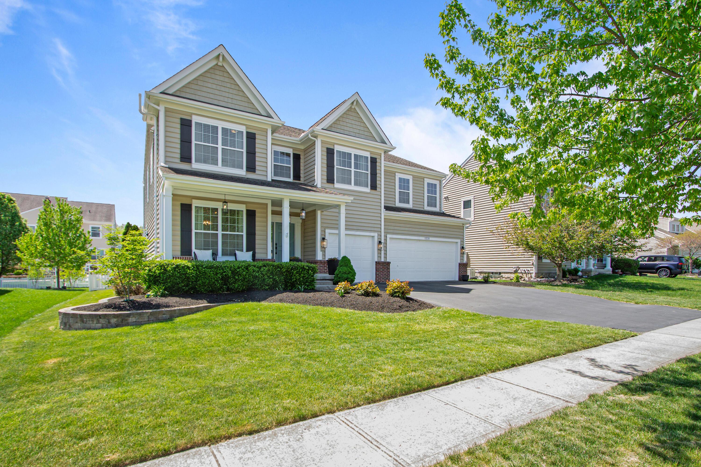
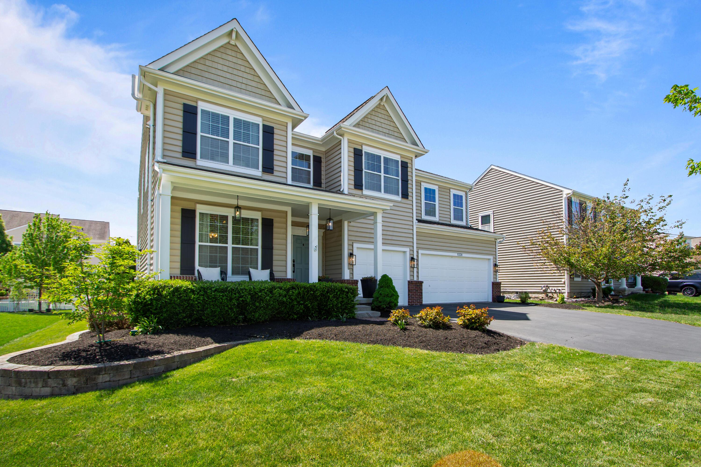
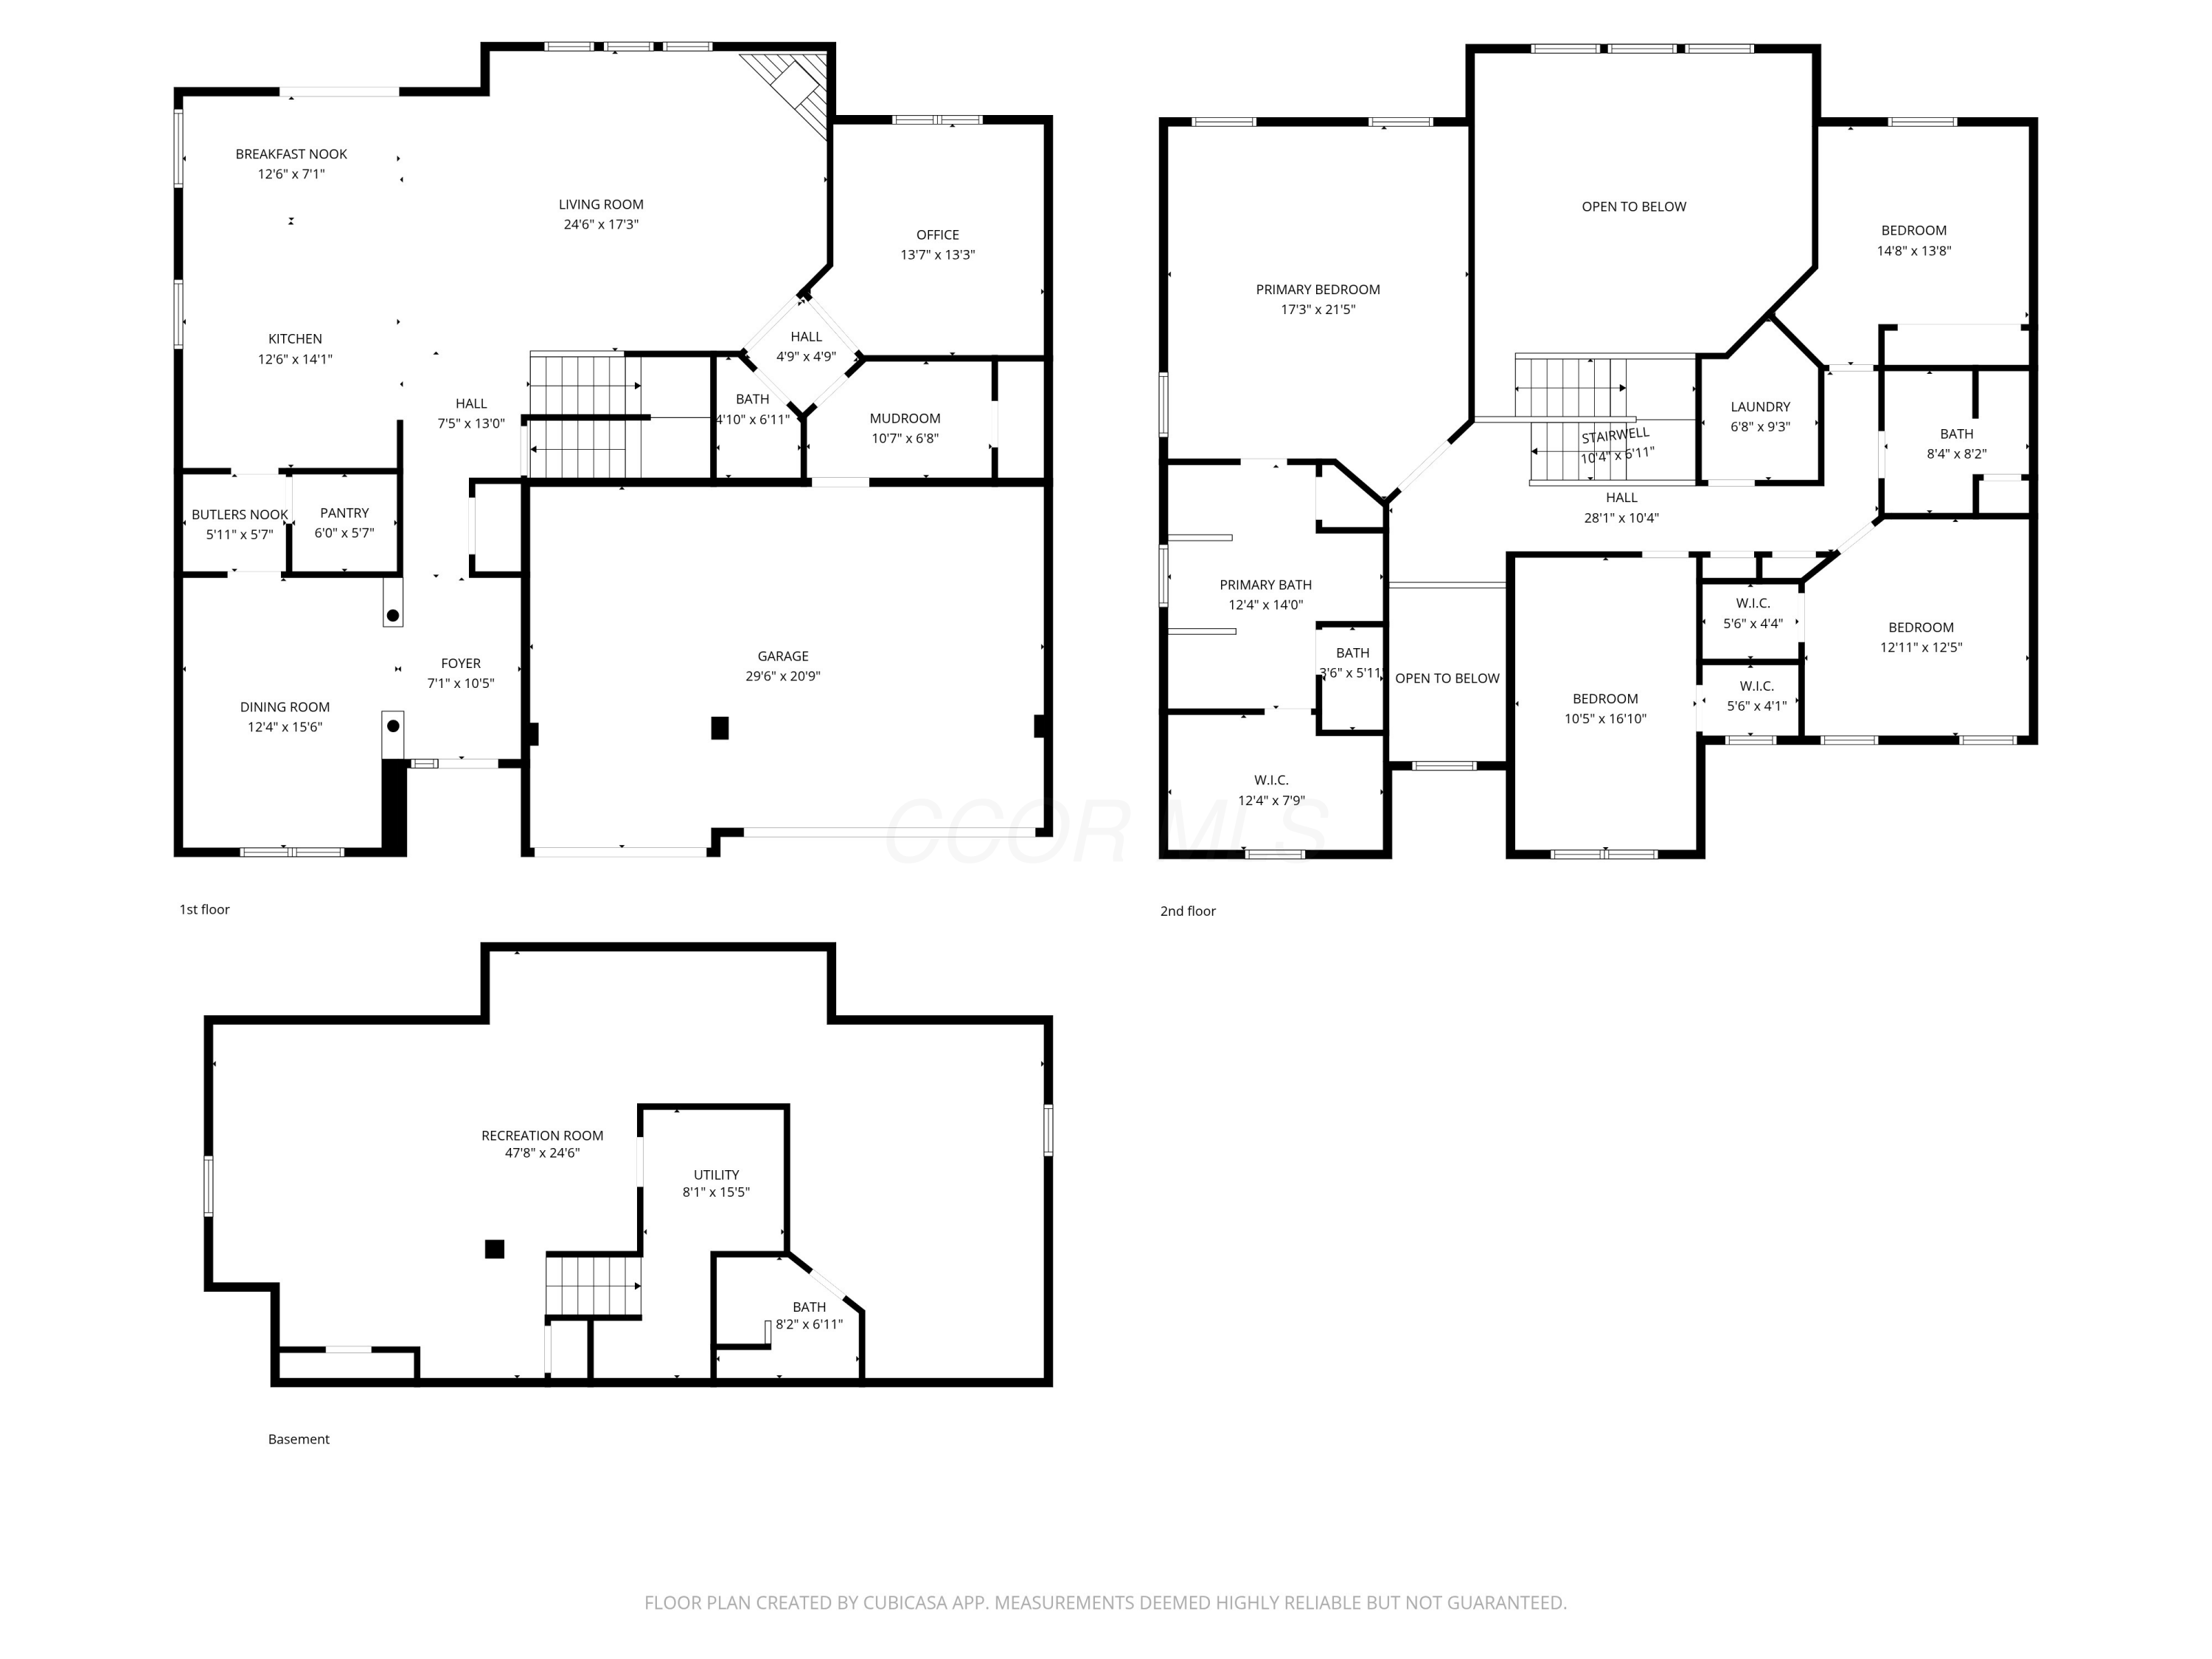
Welcome to a home that truly has it all -- tons of space, intricate details, & amenities that will allow you to thoroughly enjoy living here. Situated in the desirable Pinnacle Links neighborhood, this stunning 4-bedroom, 3.5-bath home spans over 4,200 square feet of thoughtfully designed living space, beginning with soaring two-story ceilings and ample natural light.

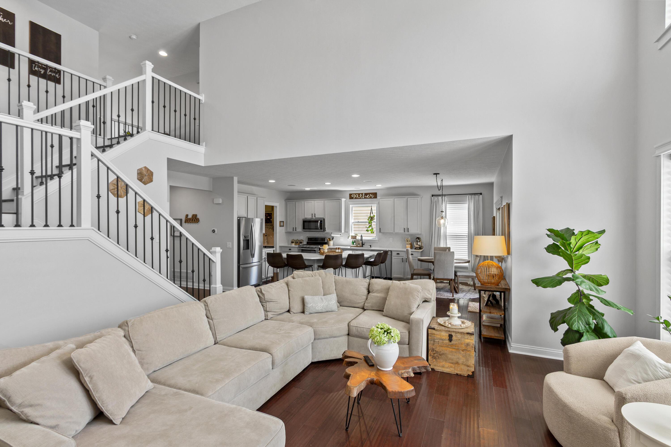
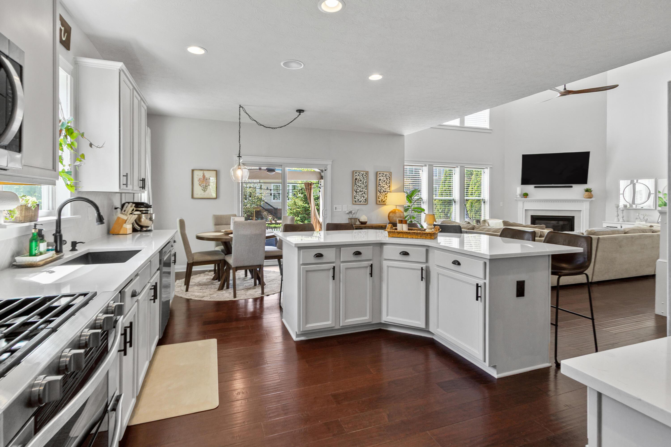
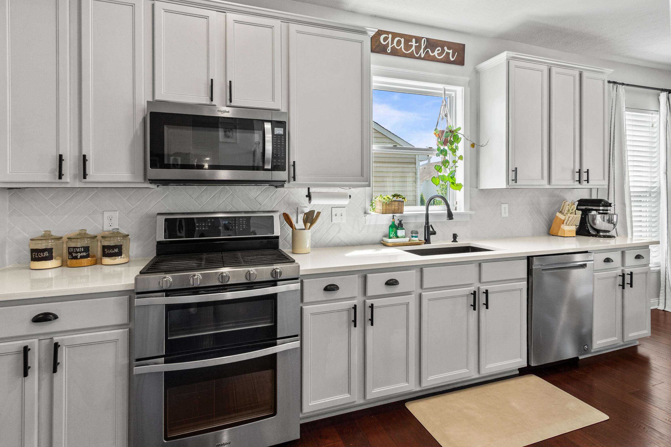
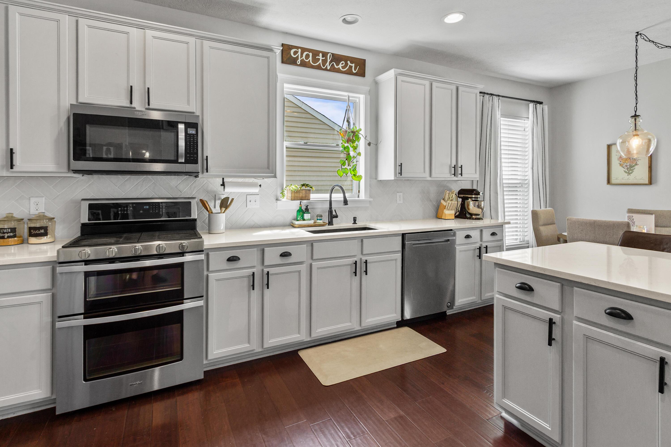
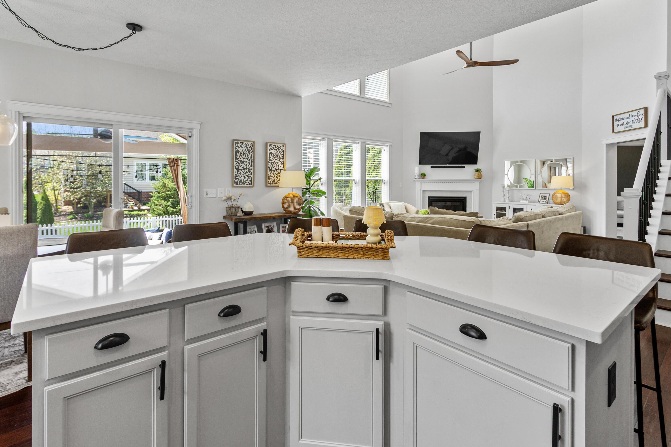
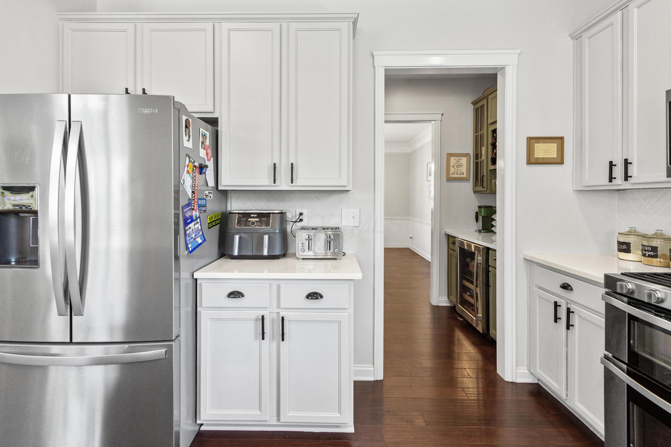
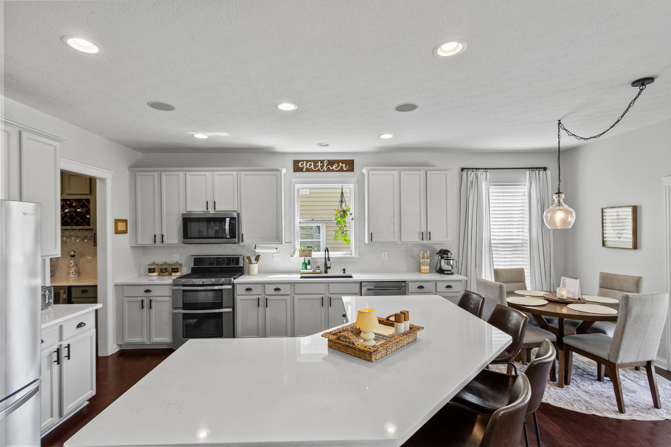
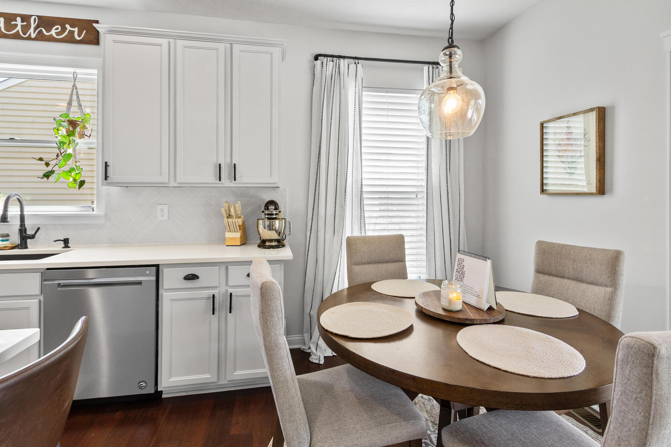
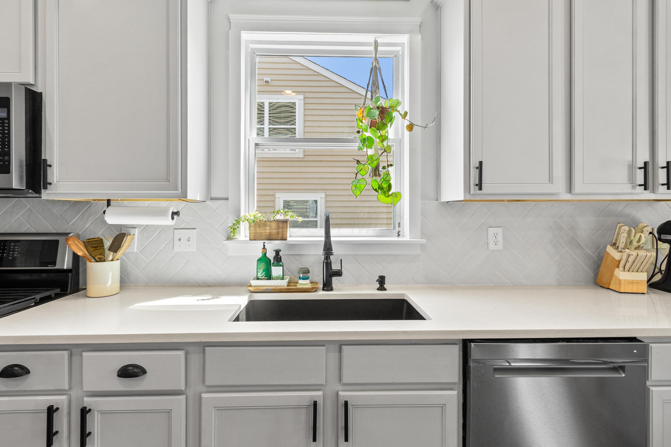
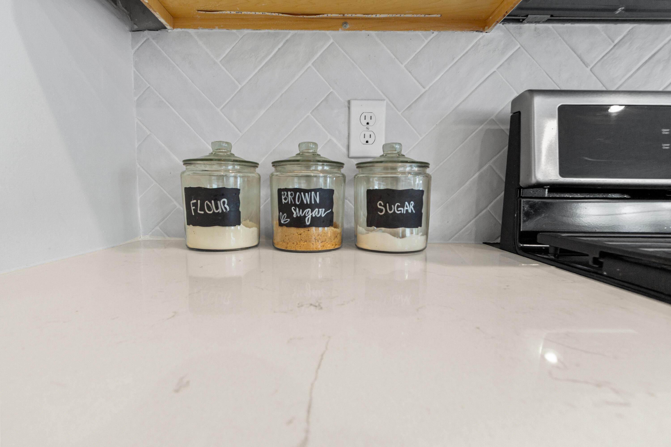
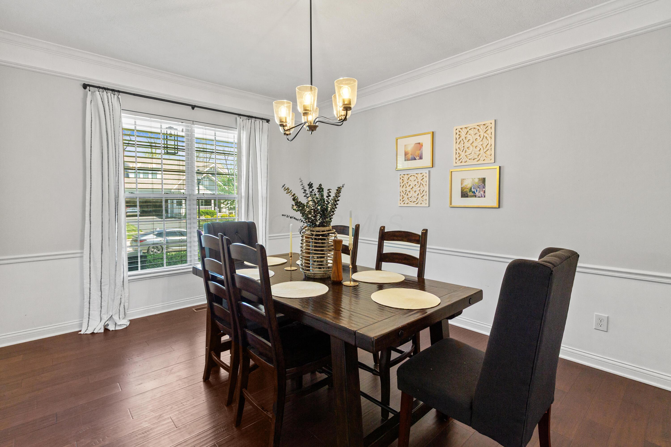
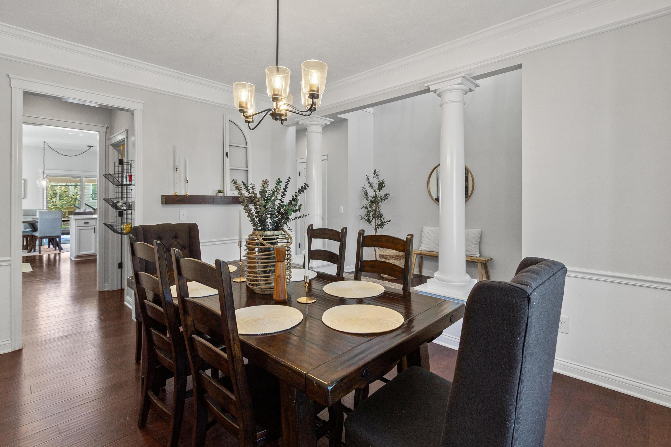
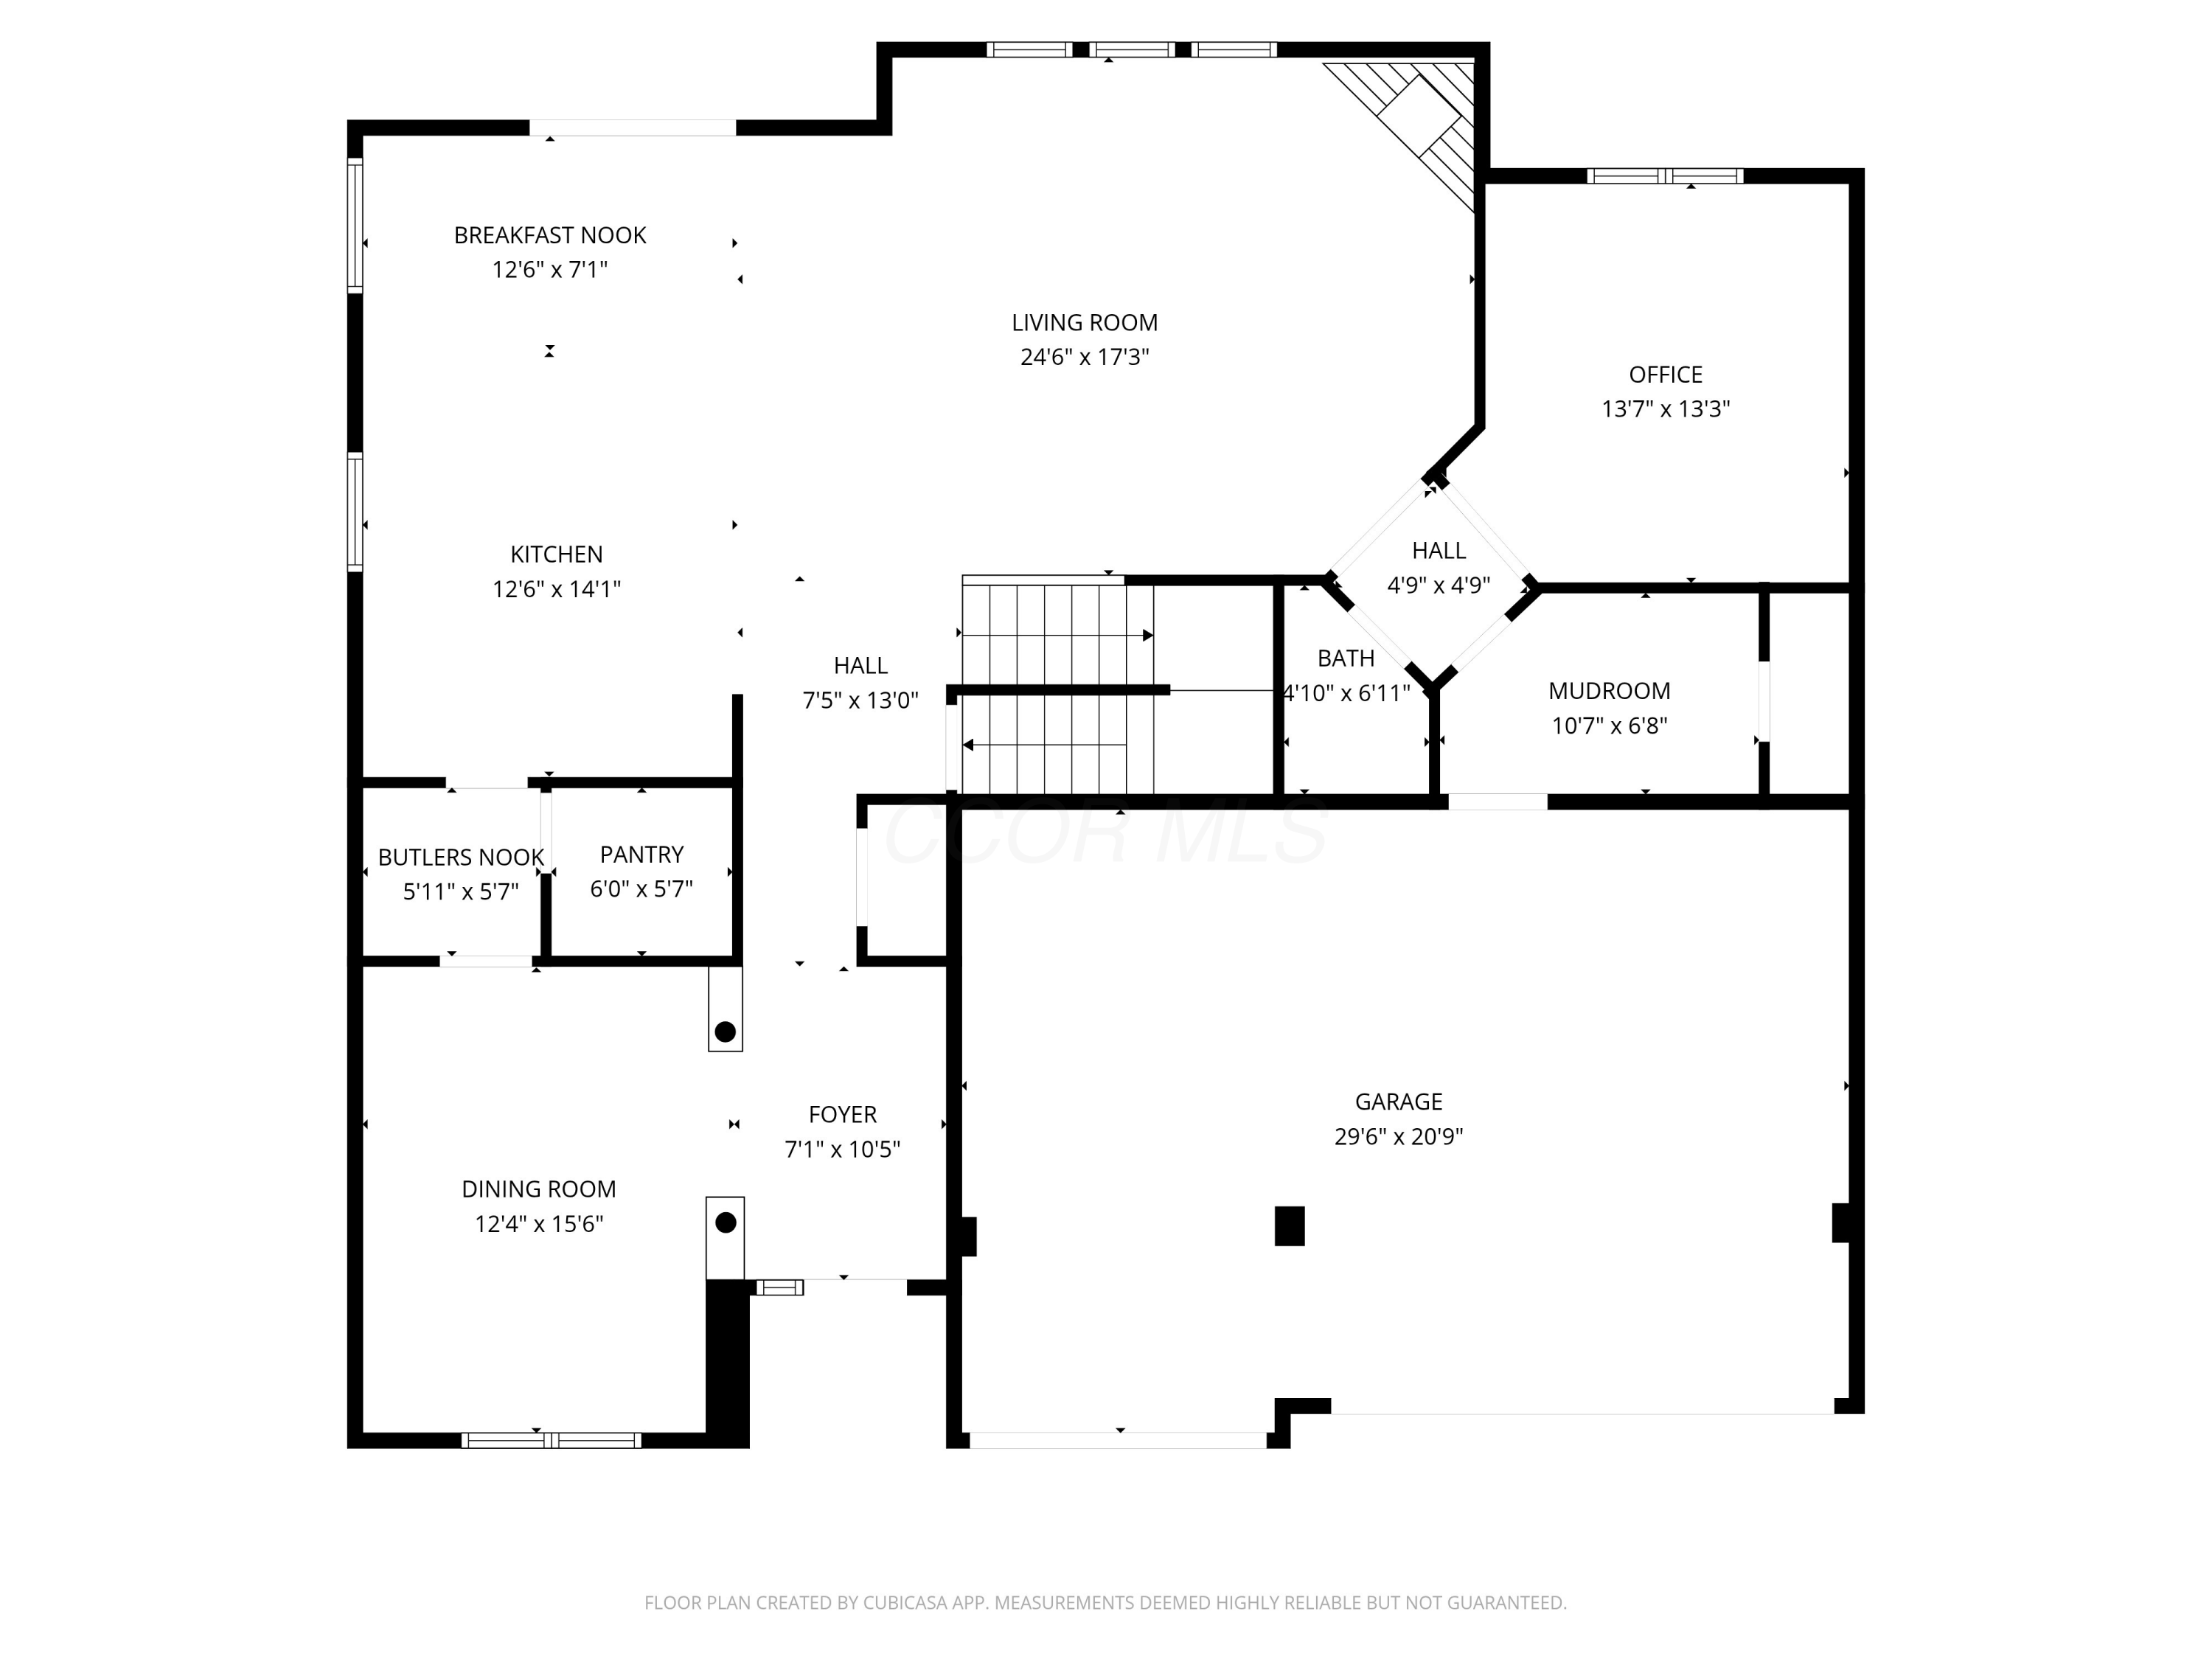
The beautifully updated kitchen is a hosts' dream, featuring quartz countertops, stainless steel Whirlpool appliances, & finishes that balance everyday function with style. The large island & eat-in space house plenty of seating & an attached formal dining room is perfect for larger gatherings.
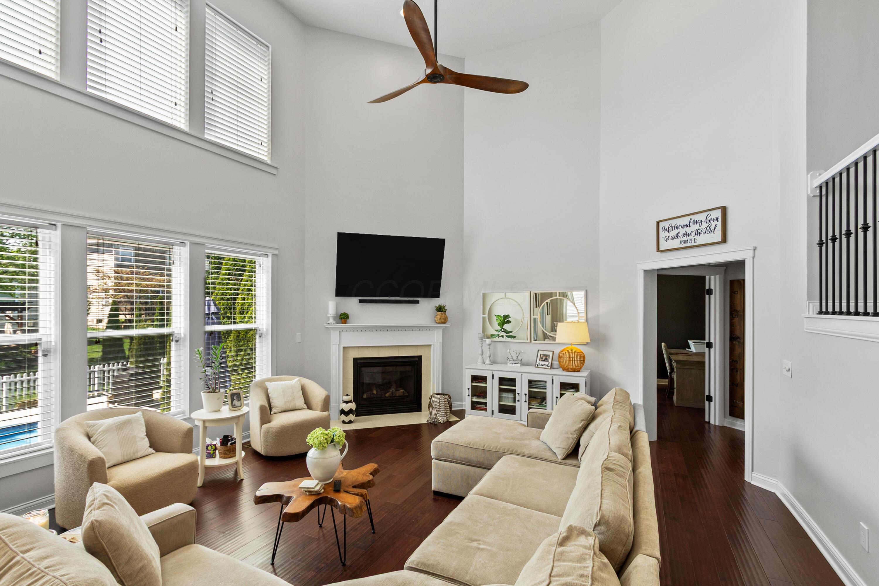
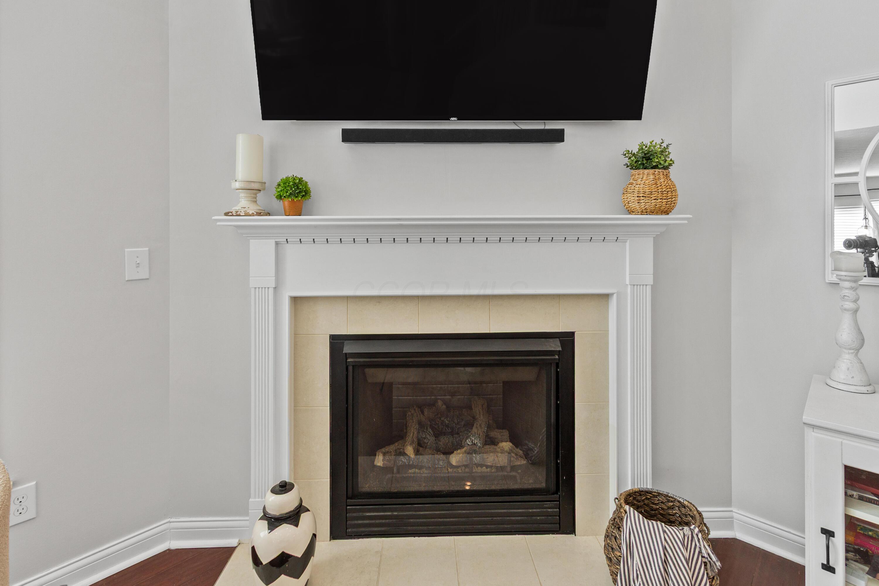
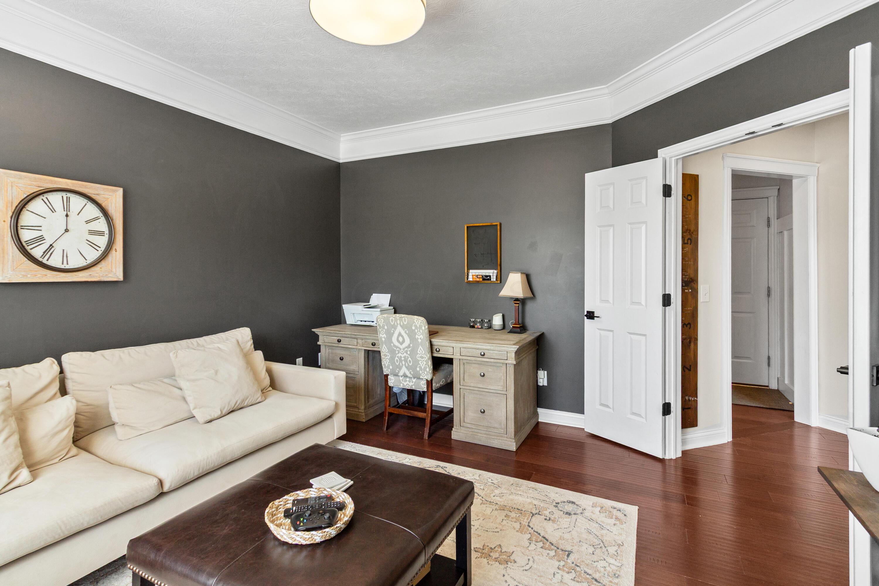
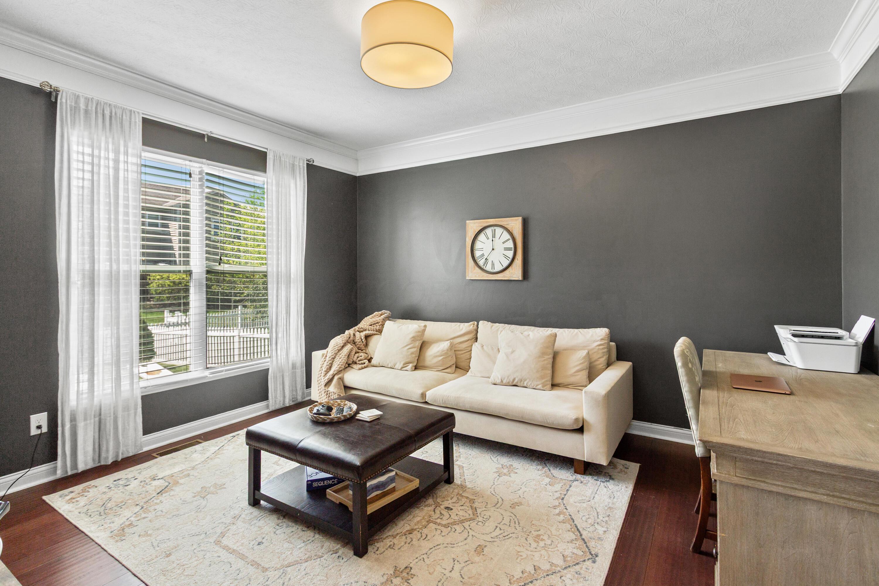
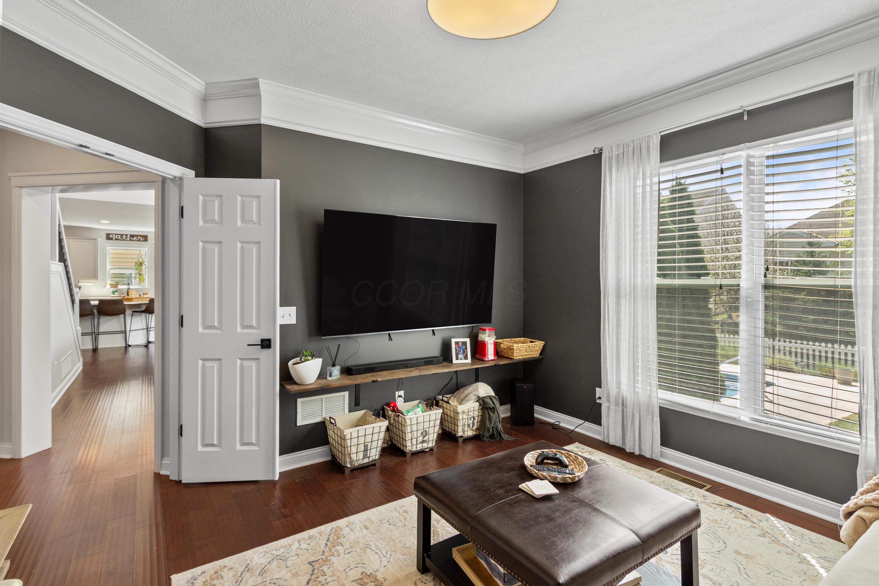
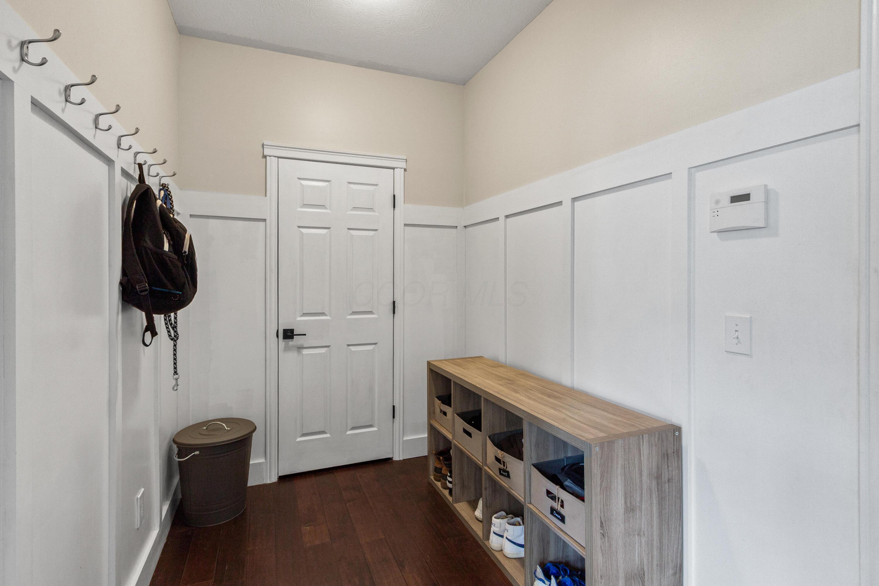
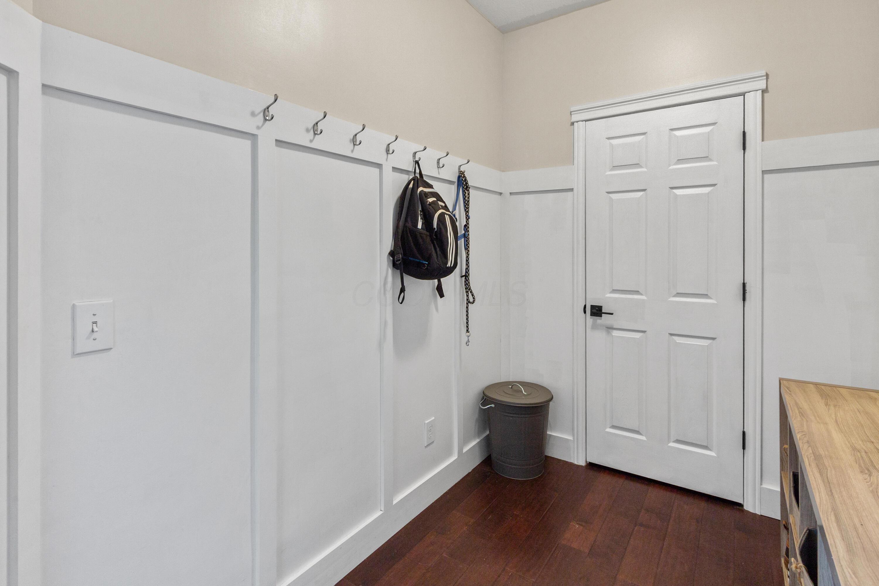
The kitchen overlooks the spacious living room with two story ceilings, double wall windows & a cozy fireplace. Tucked away to the side is a home office & spacious mudroom to finish off the first floor level. This allergy-friendly home features hand-scraped wood floors through the first and second floors.

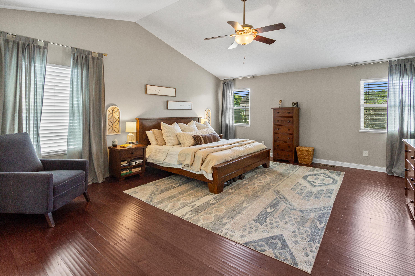
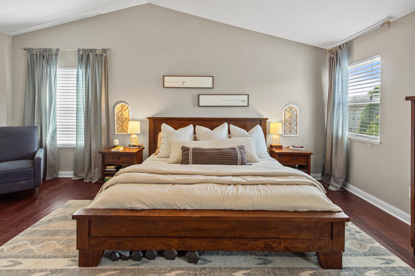
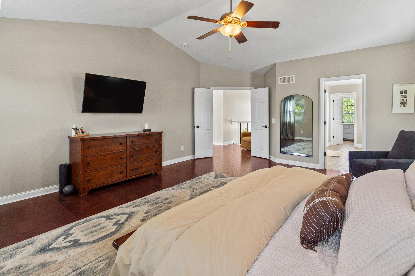
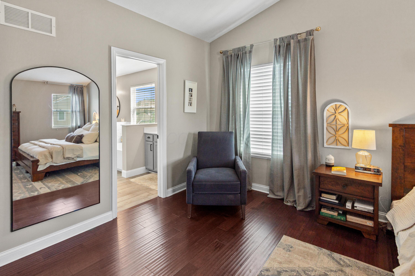
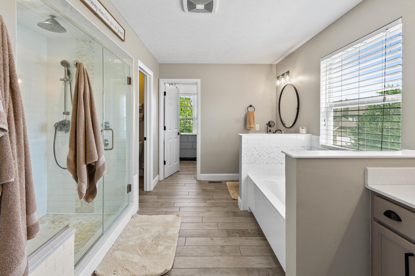
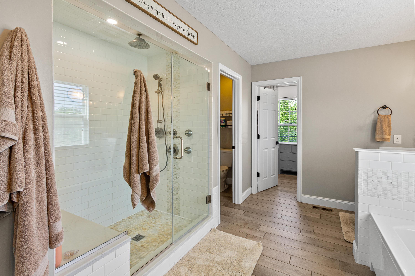
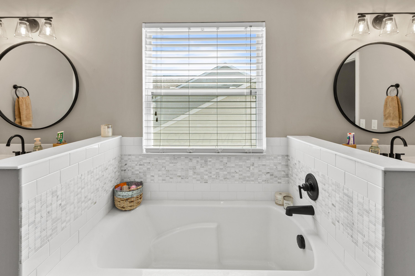
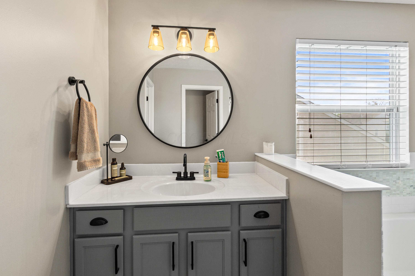
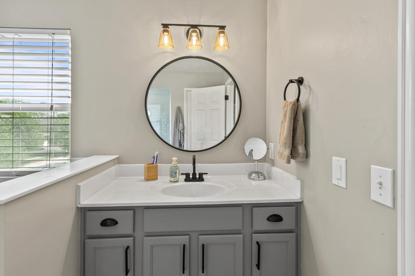
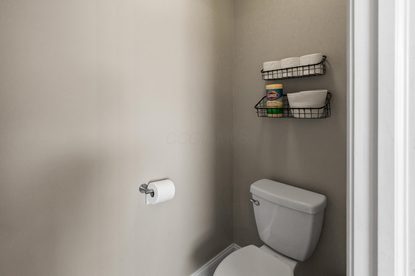
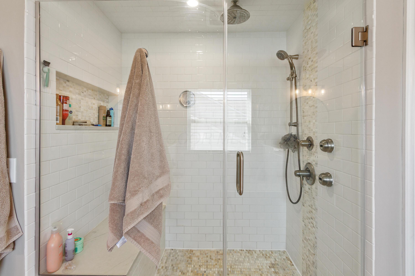
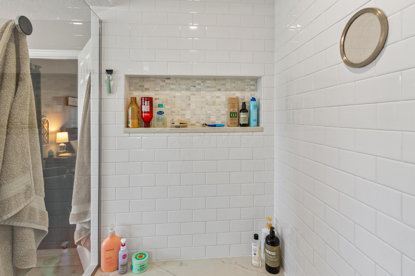
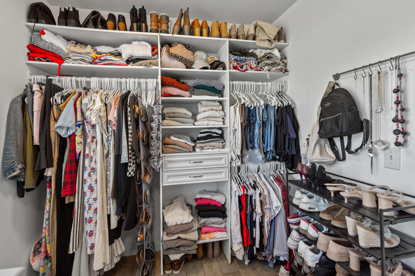
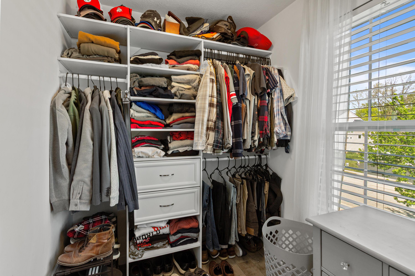
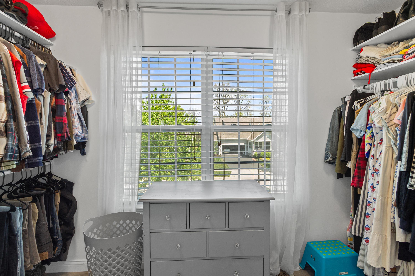
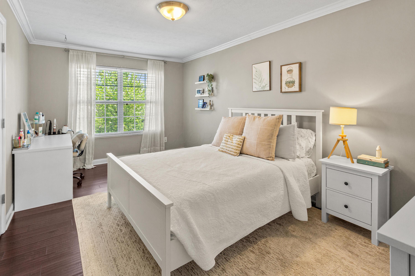
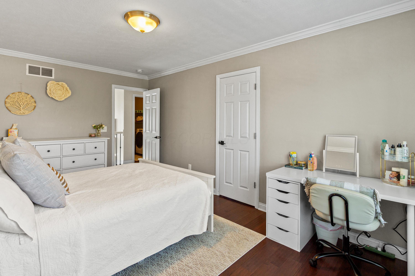
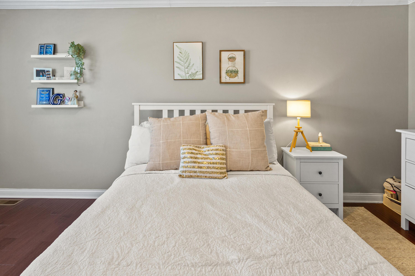
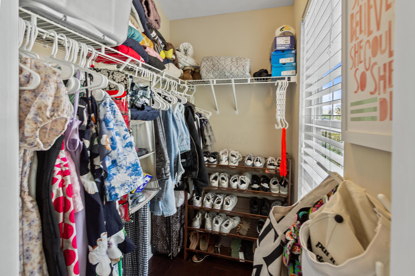
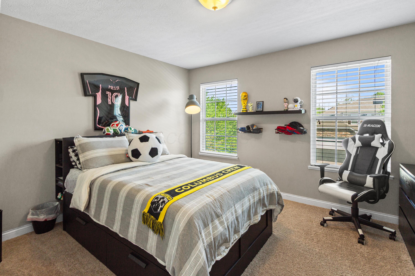
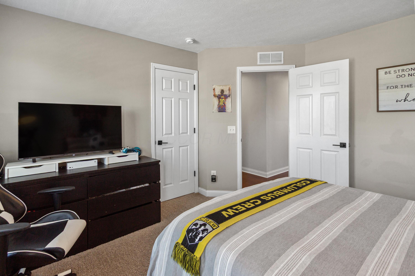
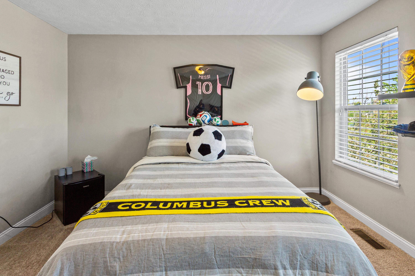
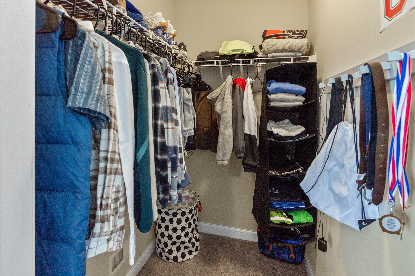
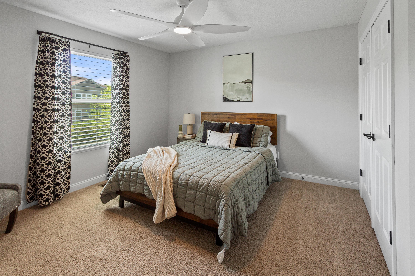
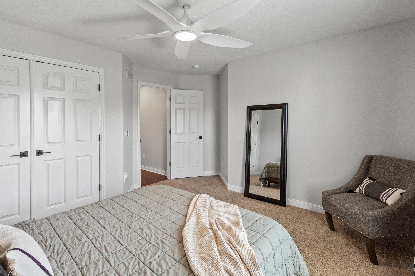
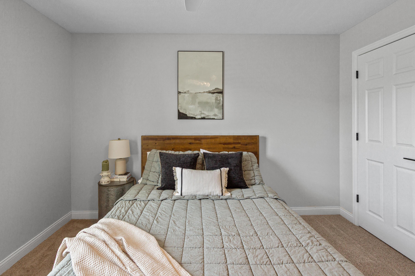
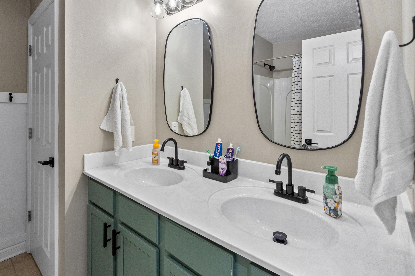
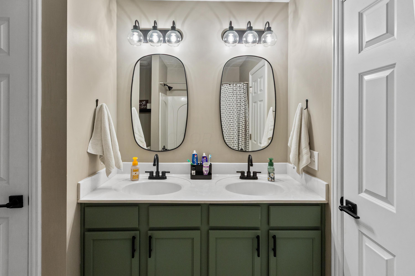
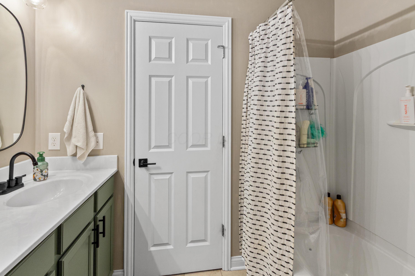
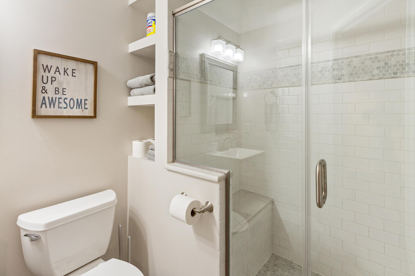
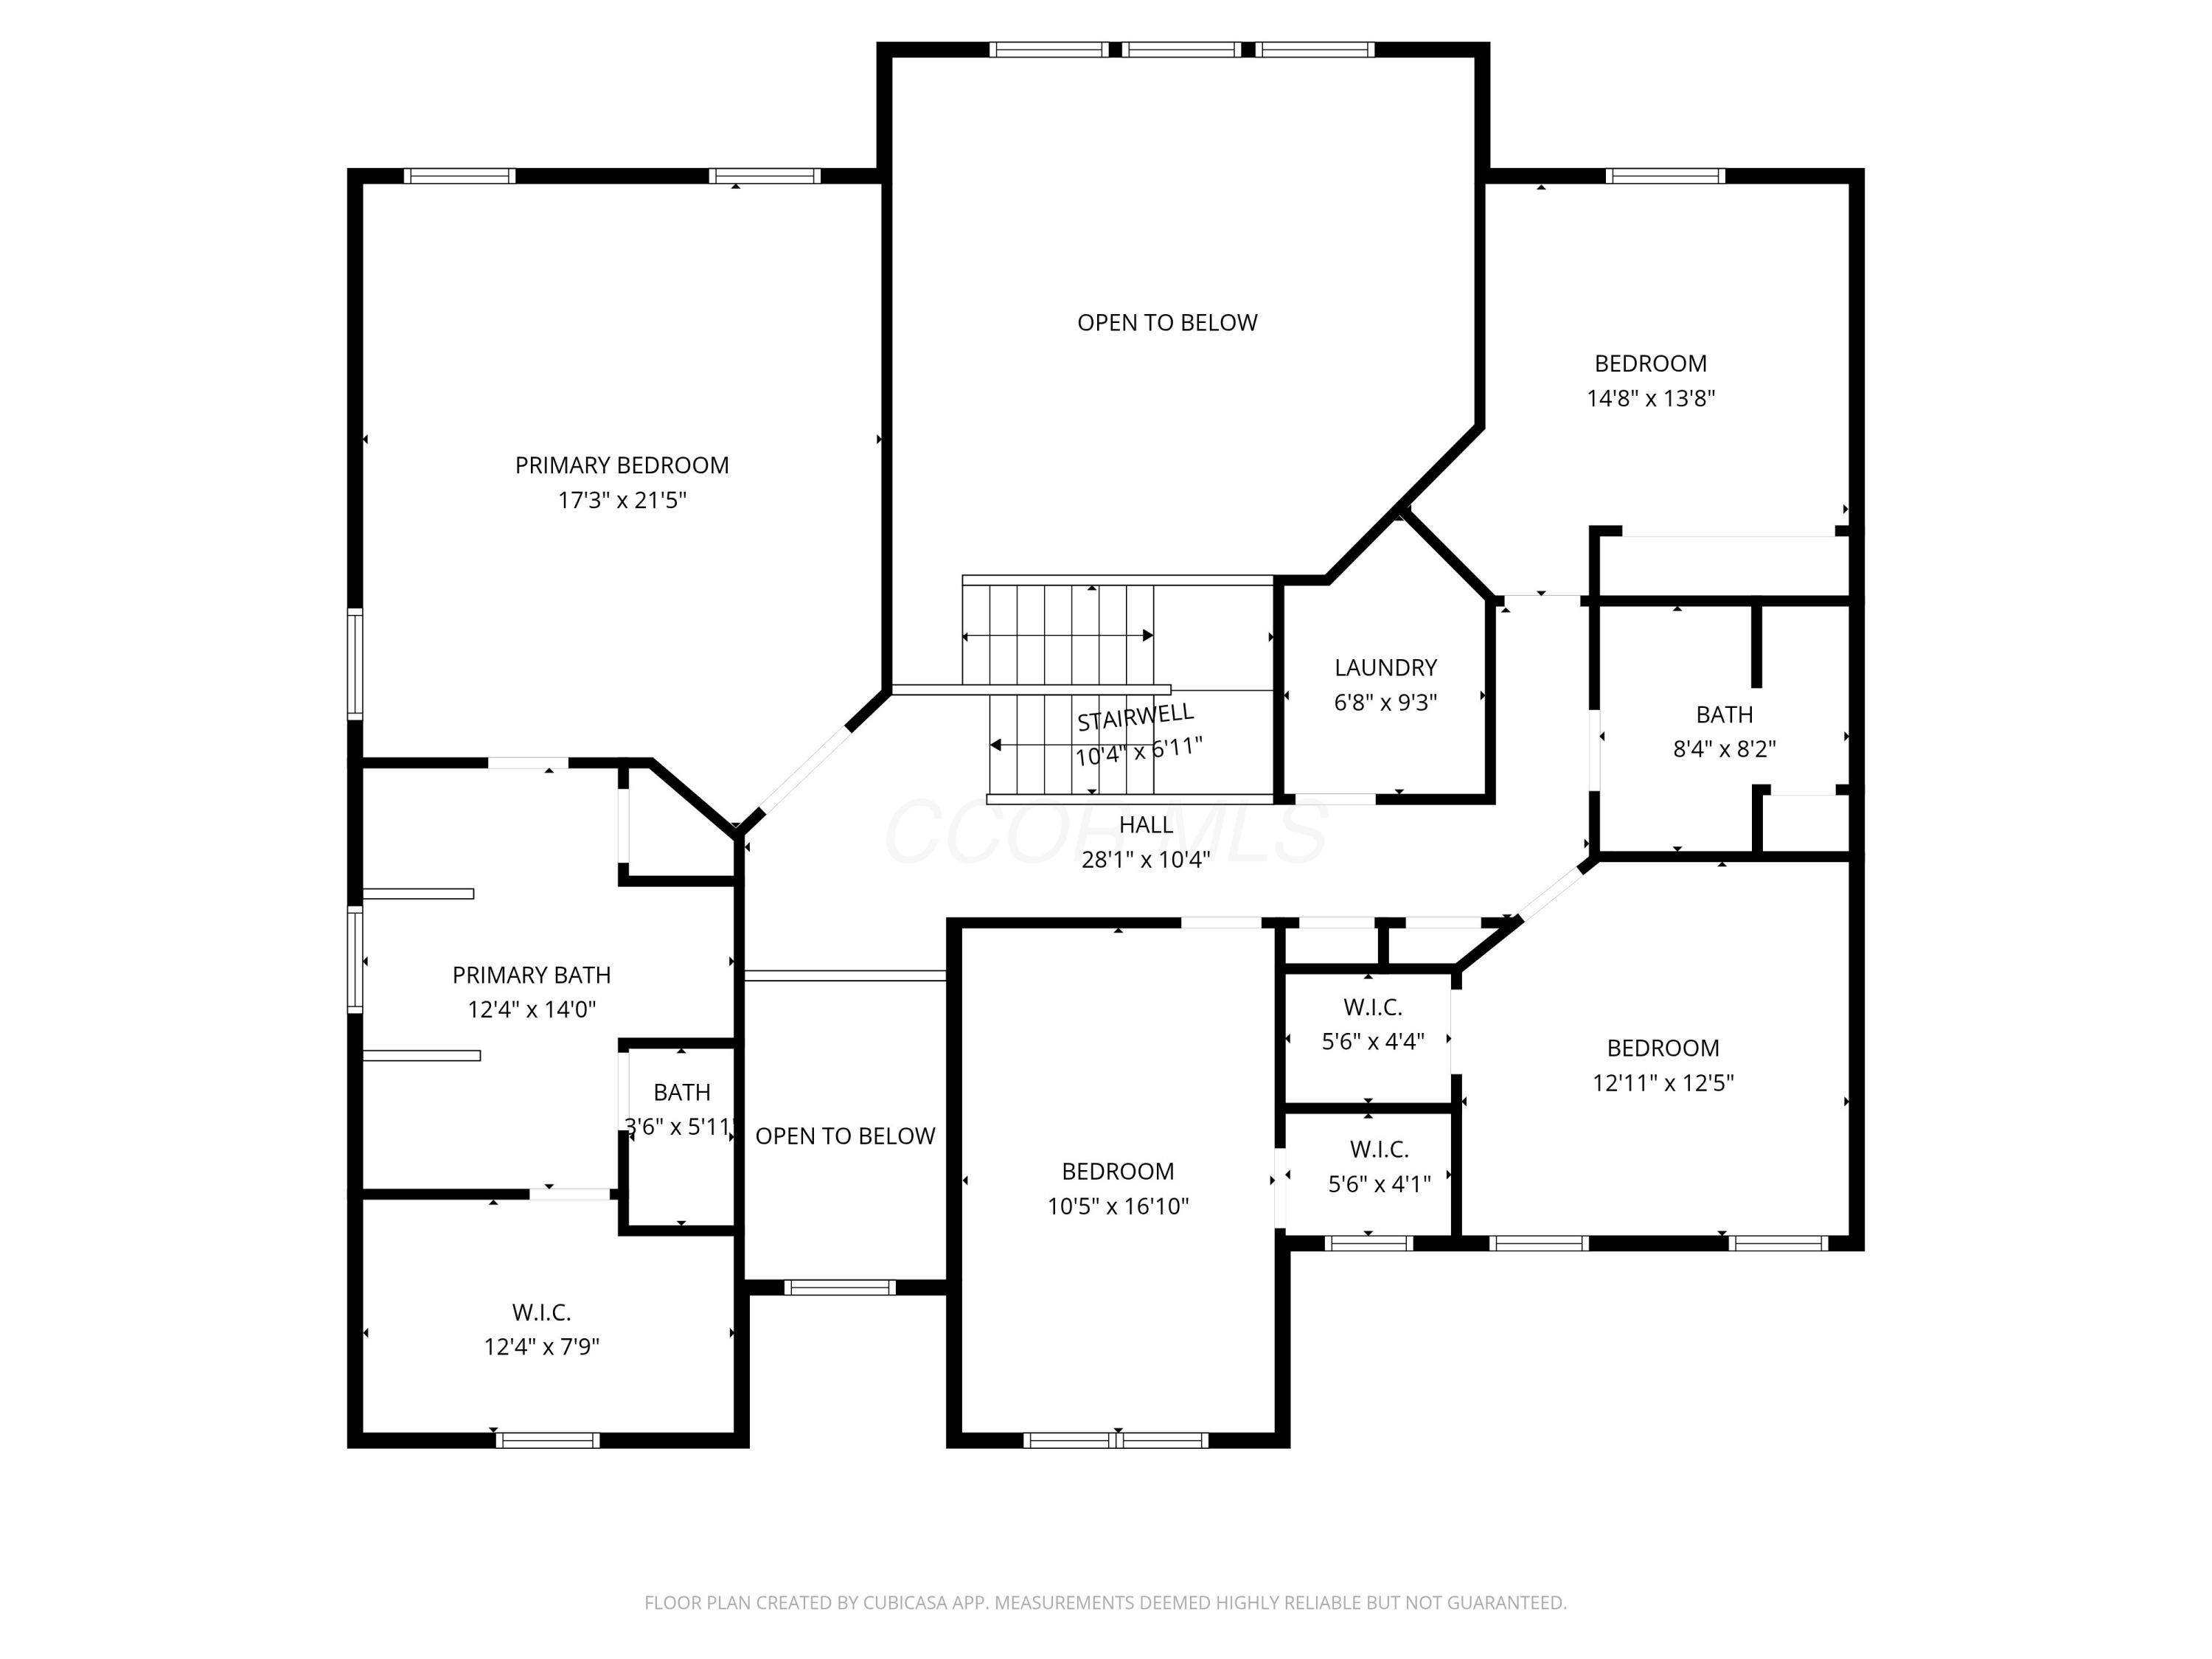
Upstairs you will find a generous size primary suite with a luxurious bathroom. Vanities are separated by a soaking tub for individual spaces. A large updated shower & 2 closets make this space complete. 3 additional guest rooms & a full bath with double sink space finish this level.

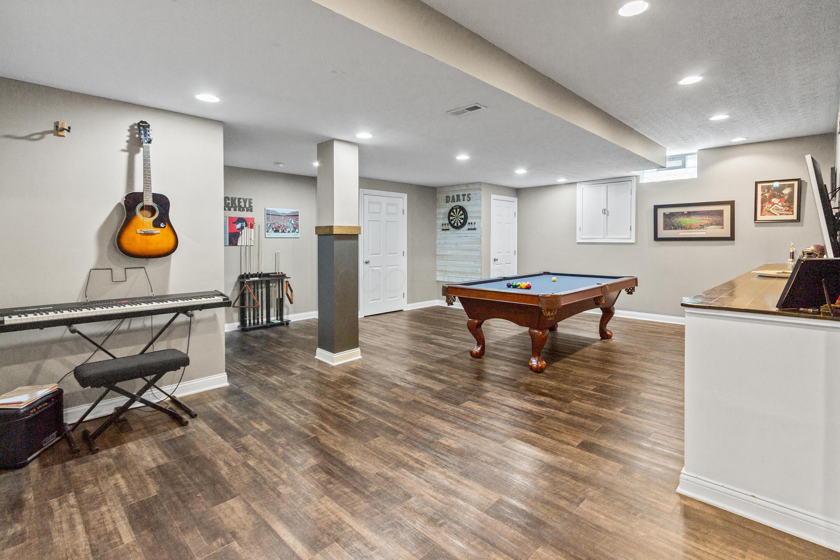
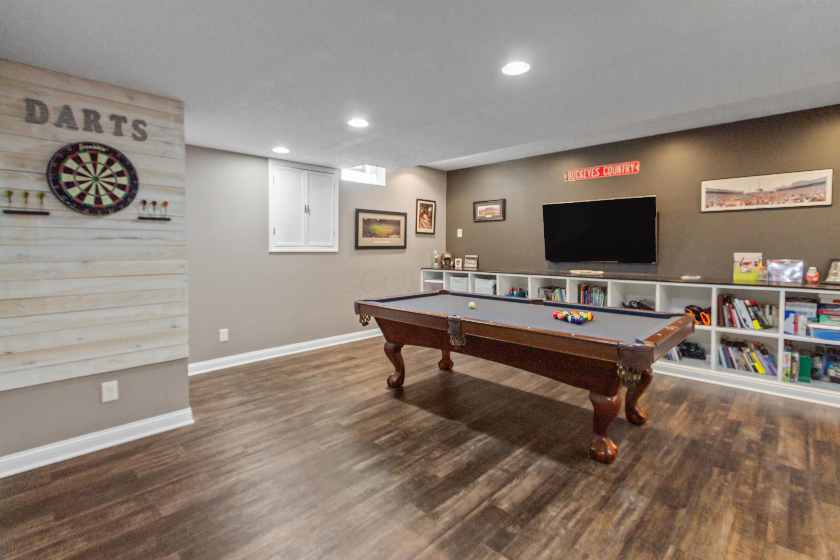
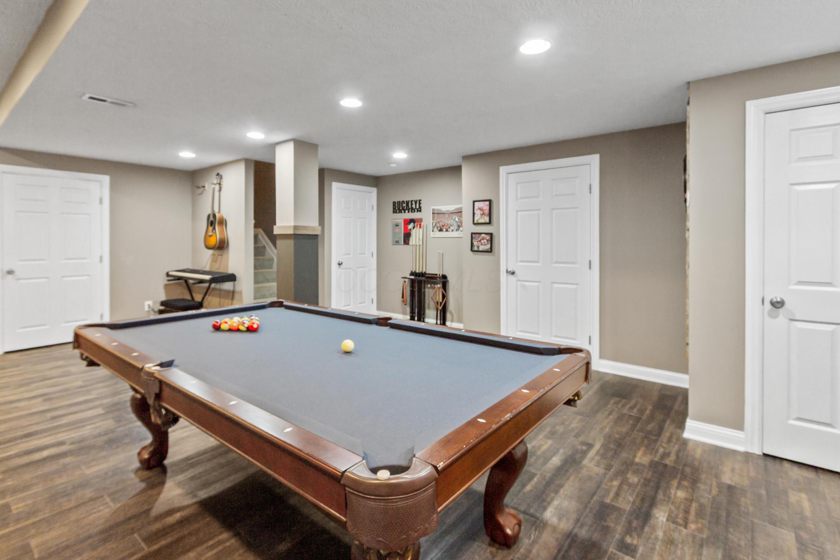
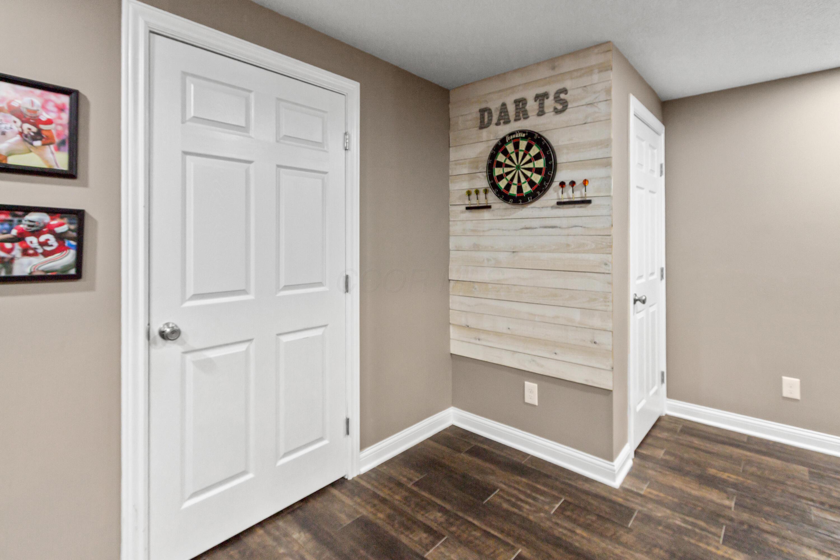
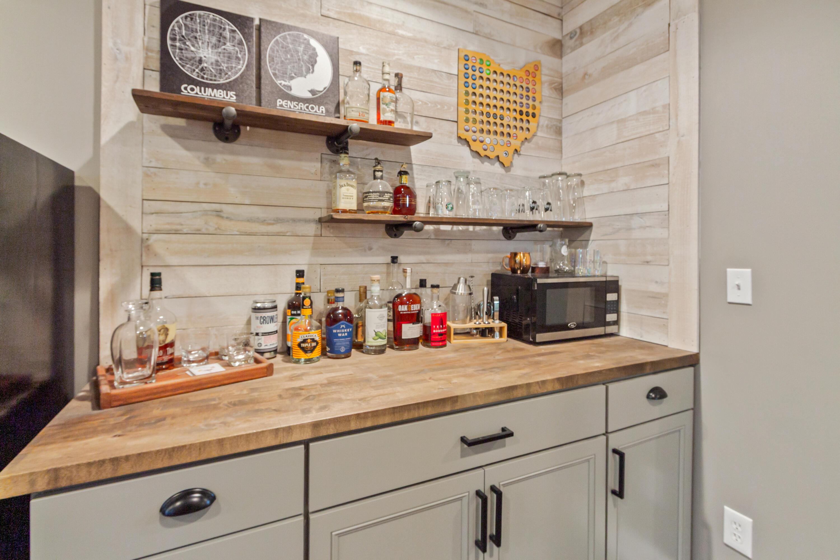
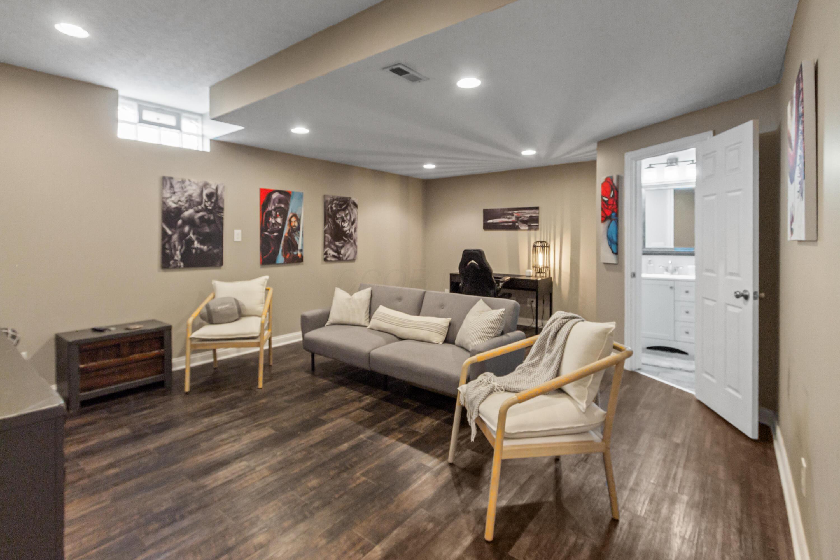
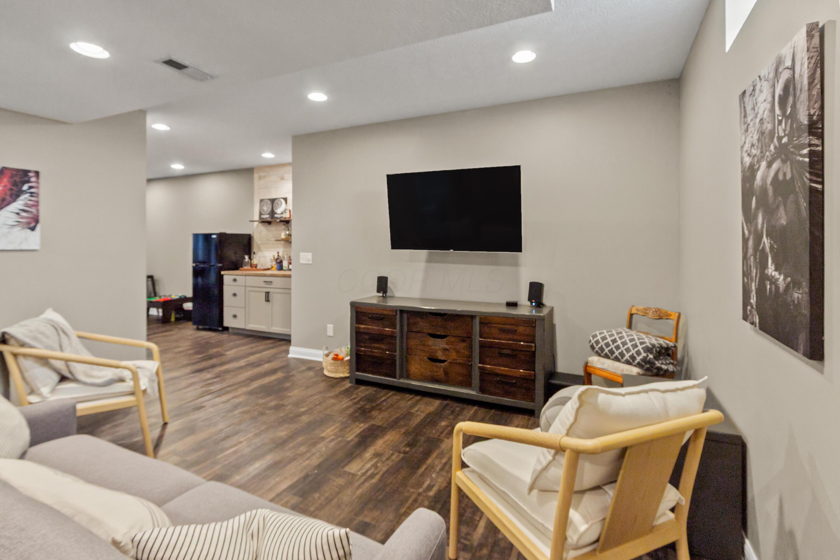
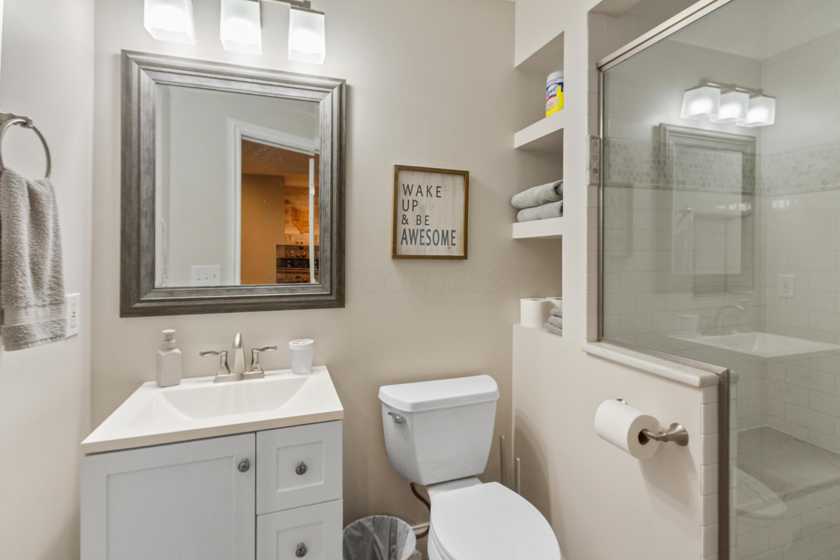
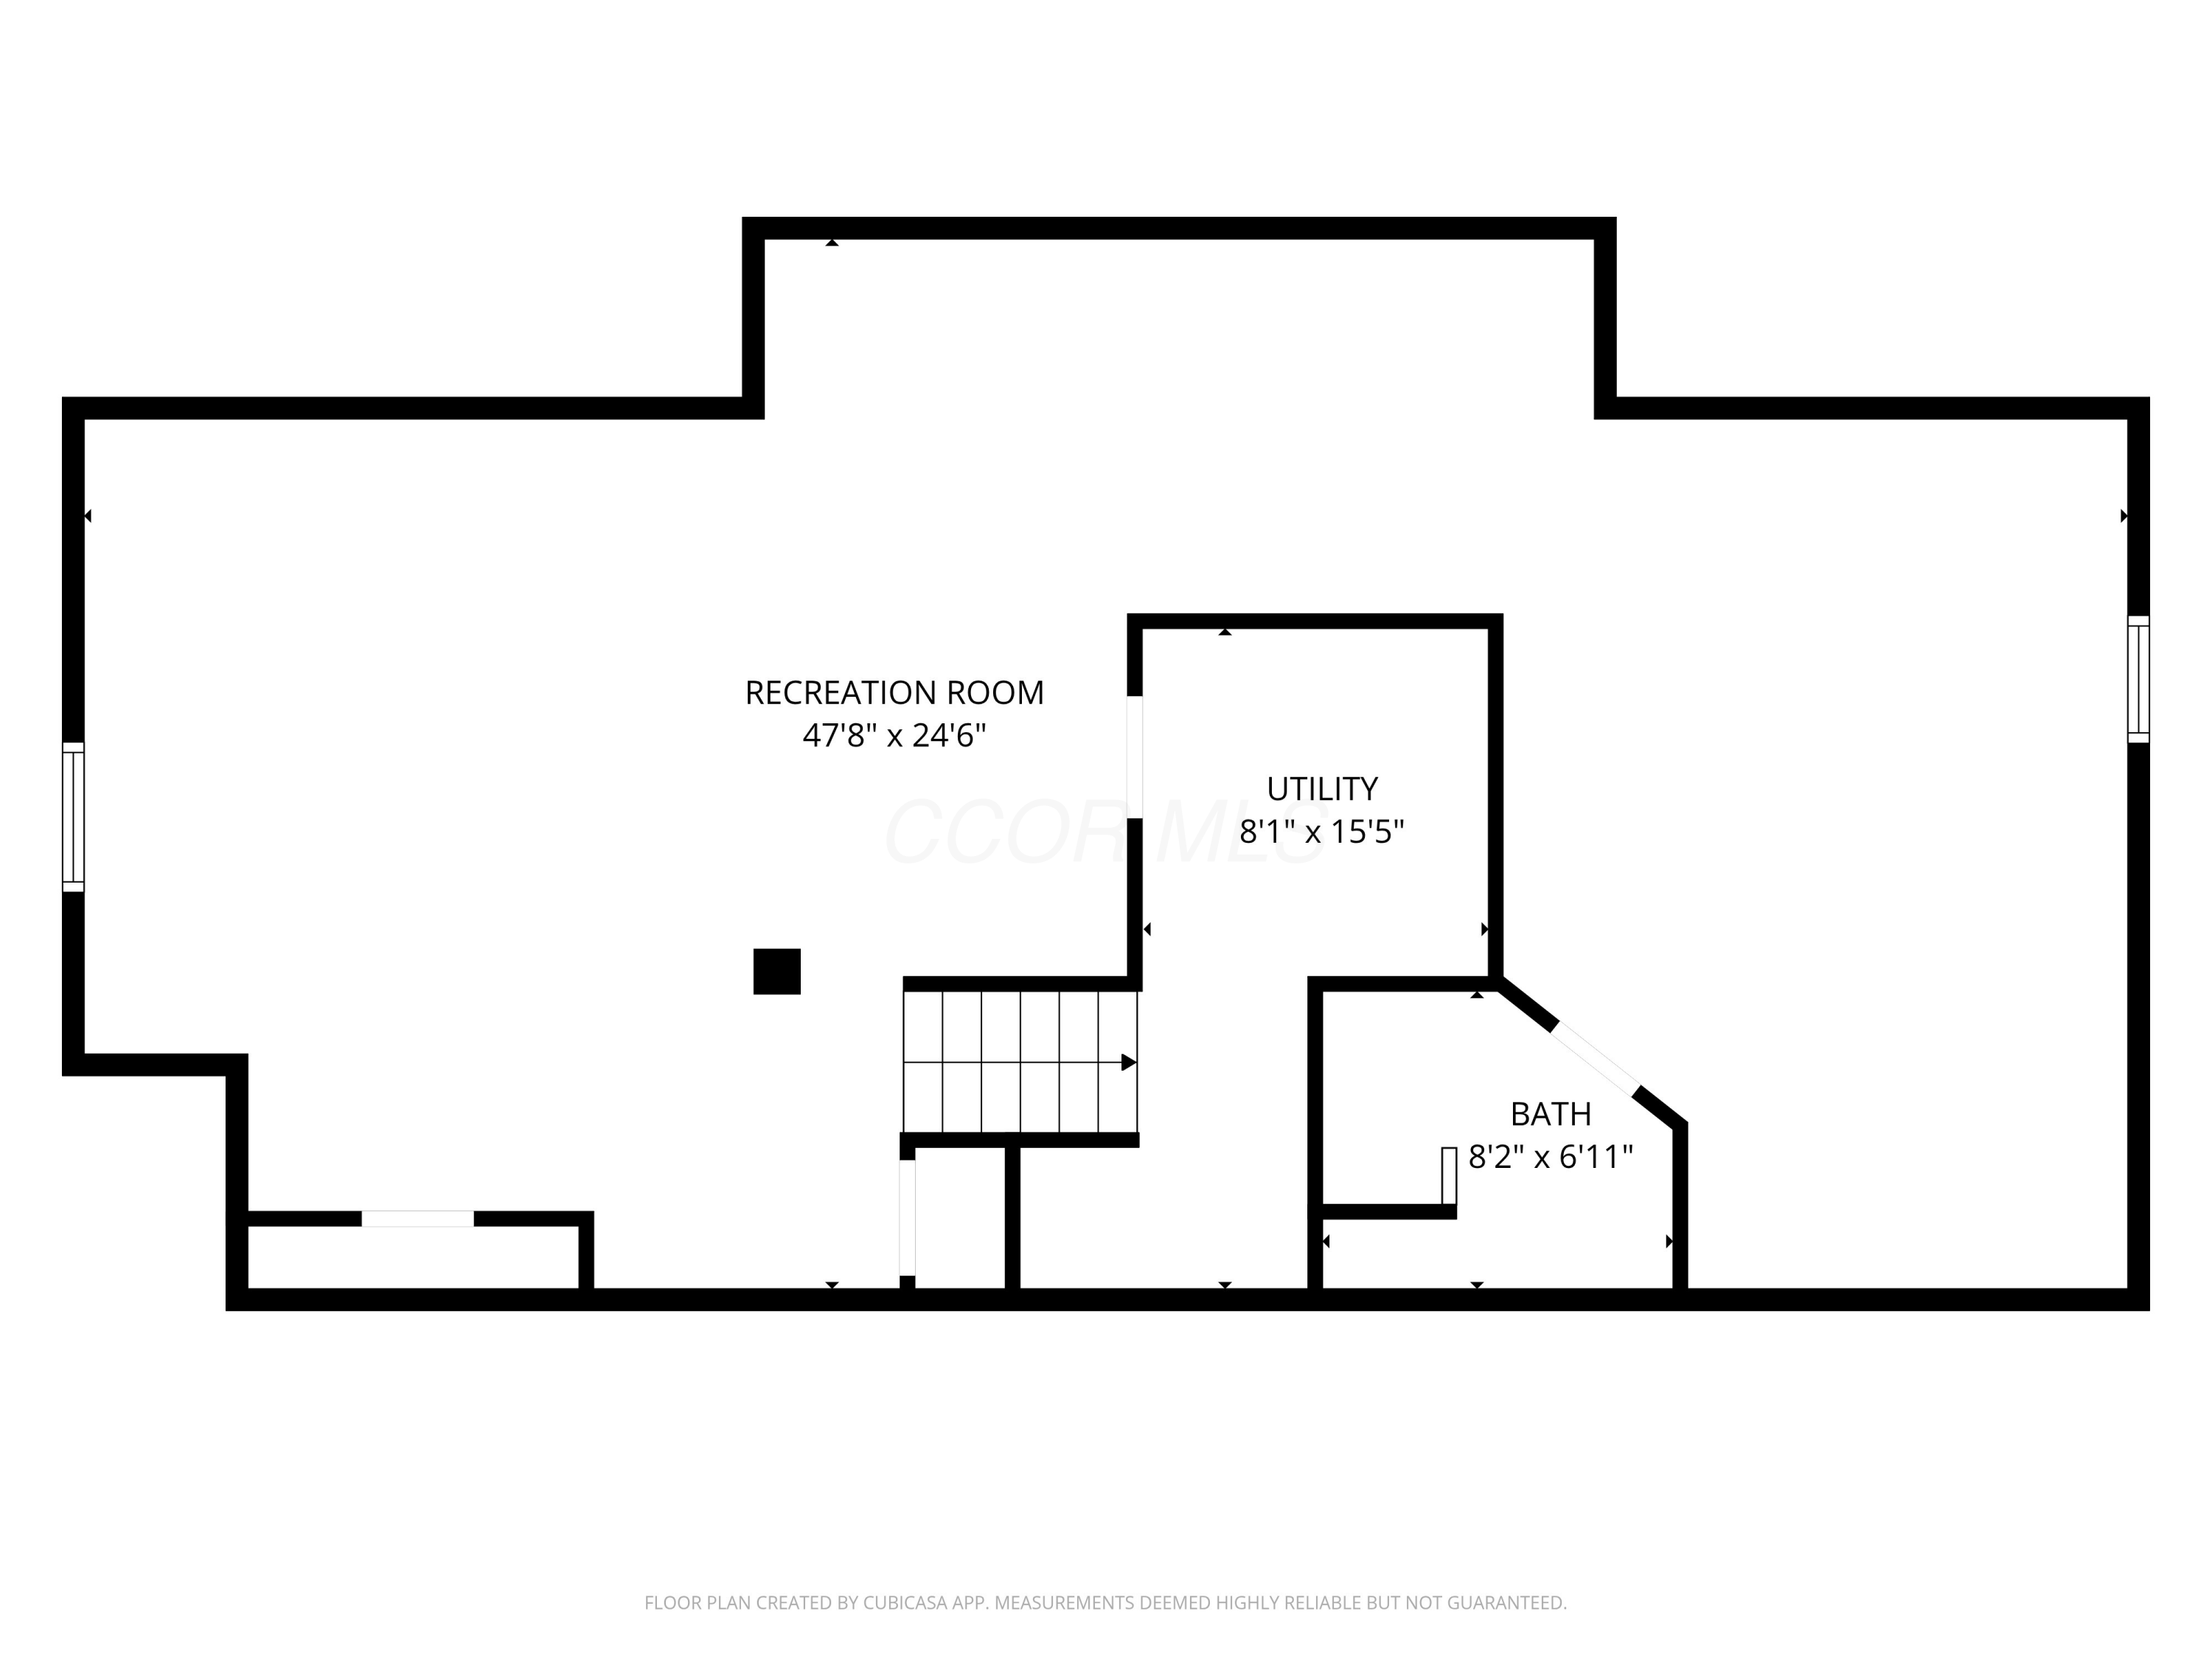
The fully finished basement with LVP flooring expands your options -- whether you envision a home theater, fitness studio, playroom, or guest suite, the space delivers. Thoughtful built-ins, a kitchenette space, & a luxurious full bath make options endless.

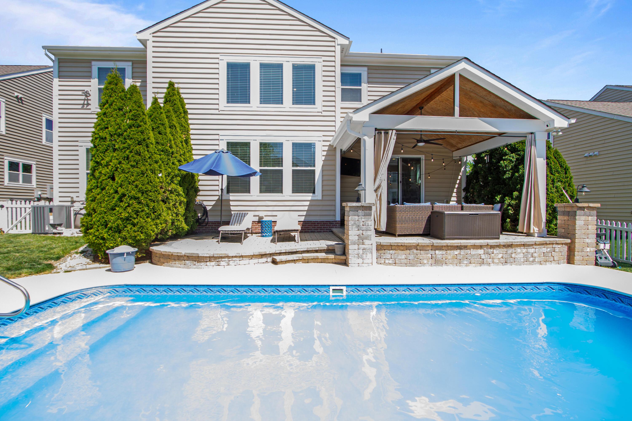
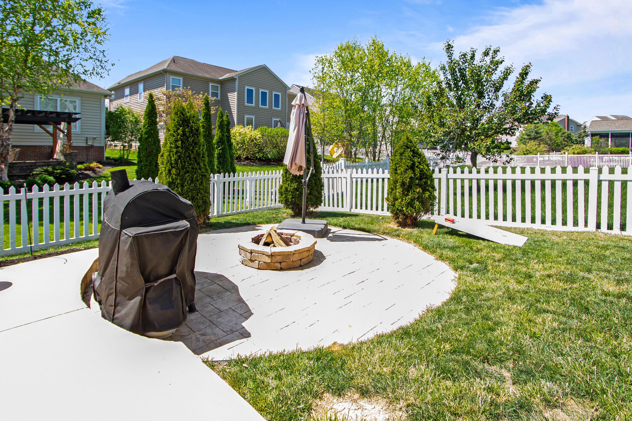
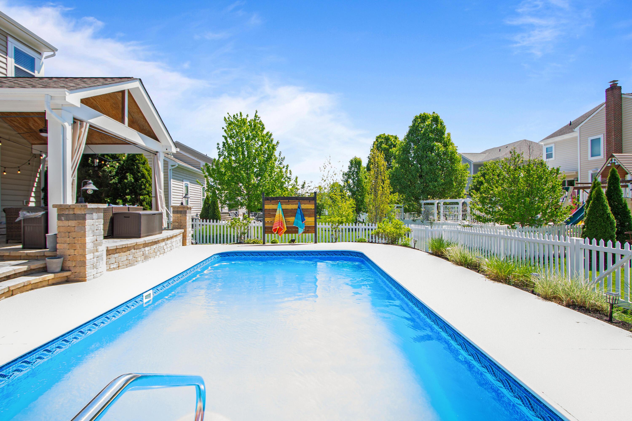
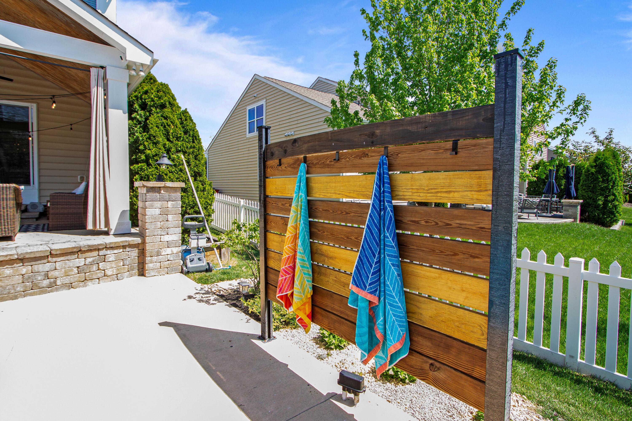
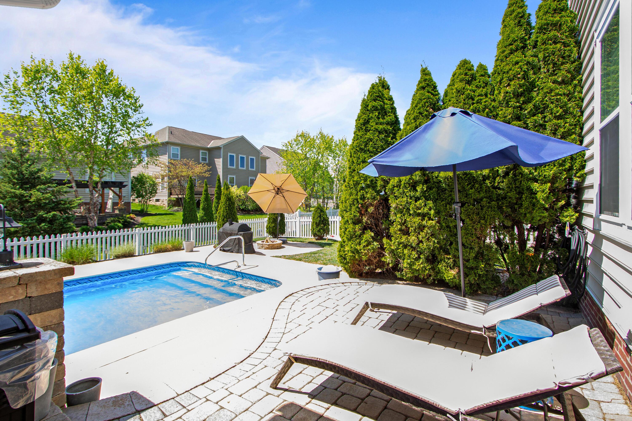
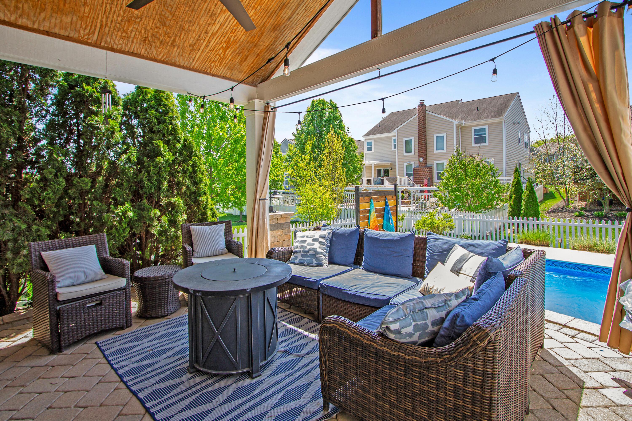
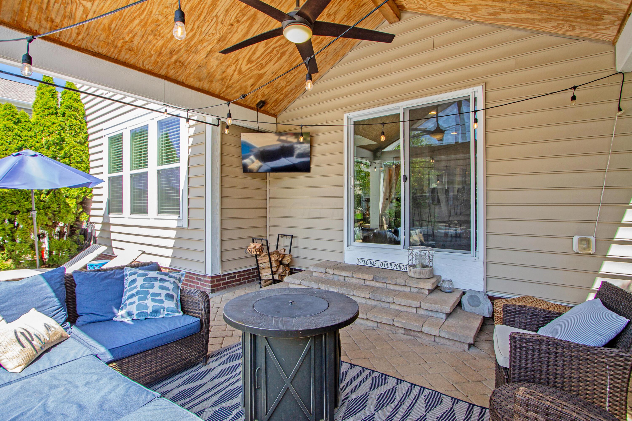
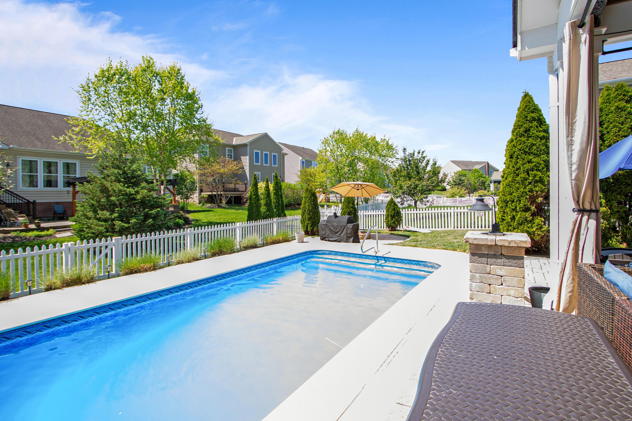
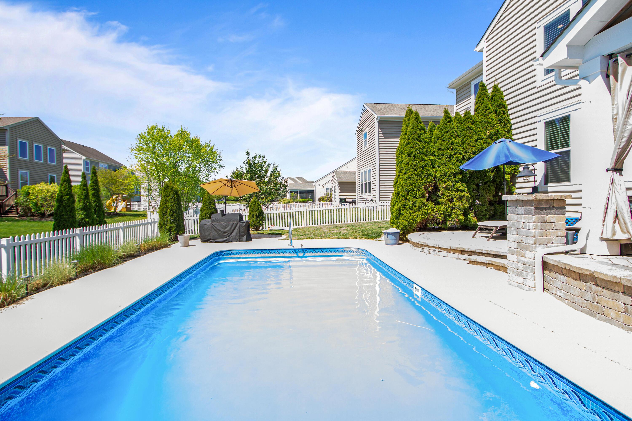
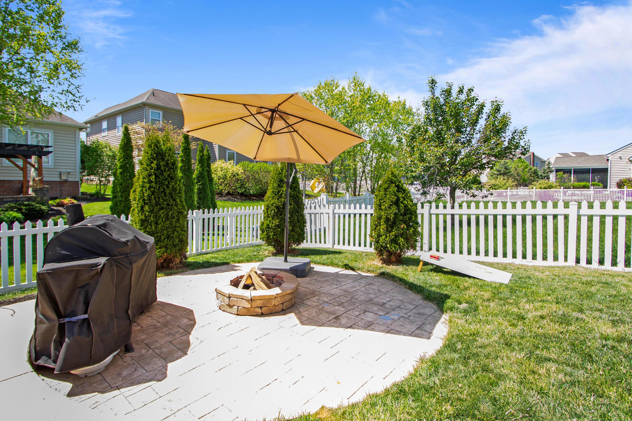
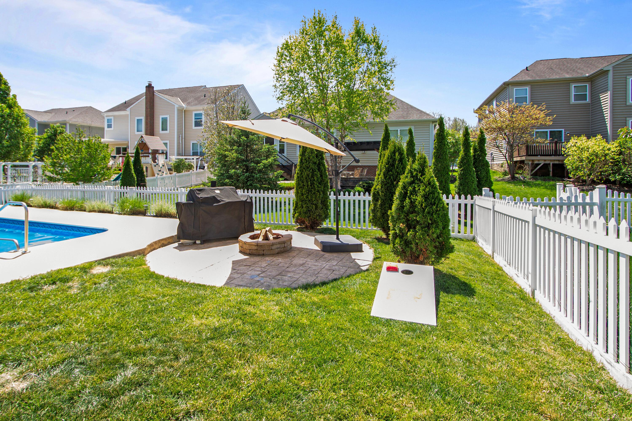
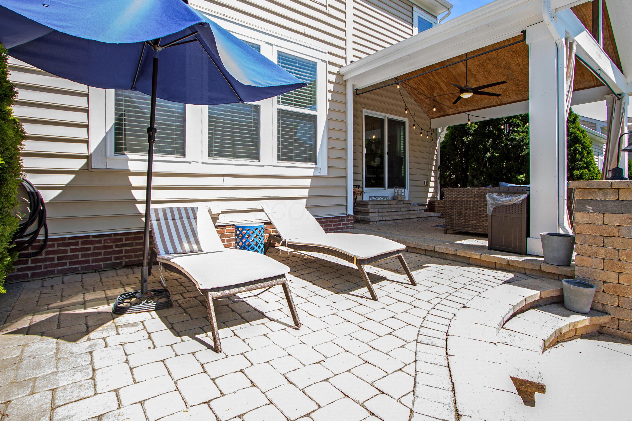
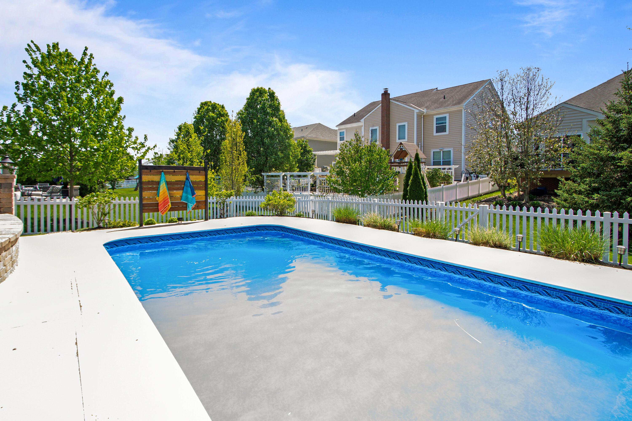
Step outside to a backyard retreat. A saltwater, heated, in-ground pool anchors the space, surrounded by a large, partially covered, paver patio. Thoughtfully placed landscaping offers privacy in its maturity. The firepit creates an irresistible gathering spot for cool evenings under the stars. From spring through fall, this outdoor sanctuary will be the place everyone wants to be.

Walking distance to Pinnacle Golf Course & Cimi's Bistro. Agent owned.

4
beds

4
baths

4,257 Sq.Ft. LIVING AREA

9,147.6 Sq.Ft. lot

Casey Hanks

Casey Hanks

Features & Amenities

Interior

  • total bedrooms4
  • Total bathrooms4
  • full bathrooms3
  • half bathroom1
  • Flooring Wood, Carpet
  • Fireplace One, Gas Log
  • other interior Features Garden/Soak Tub

Area & Lot

  • Status Sold
  • Date Sold May 29, 2026
  • Living Area4,257 Sq.Ft.
  • Total Area3,307 Sq.Ft.
  • Lot Area9,147.6 Sq.Ft.
  • MLS® ID226013272
  • TypeResidential
  • YEAR BUILT2012
  • NeighborhoodGrove City
  • Architecture StylesTraditional
  • School DistrictSOUTH WESTERN CSD 2511 FRA CO.

Exterior

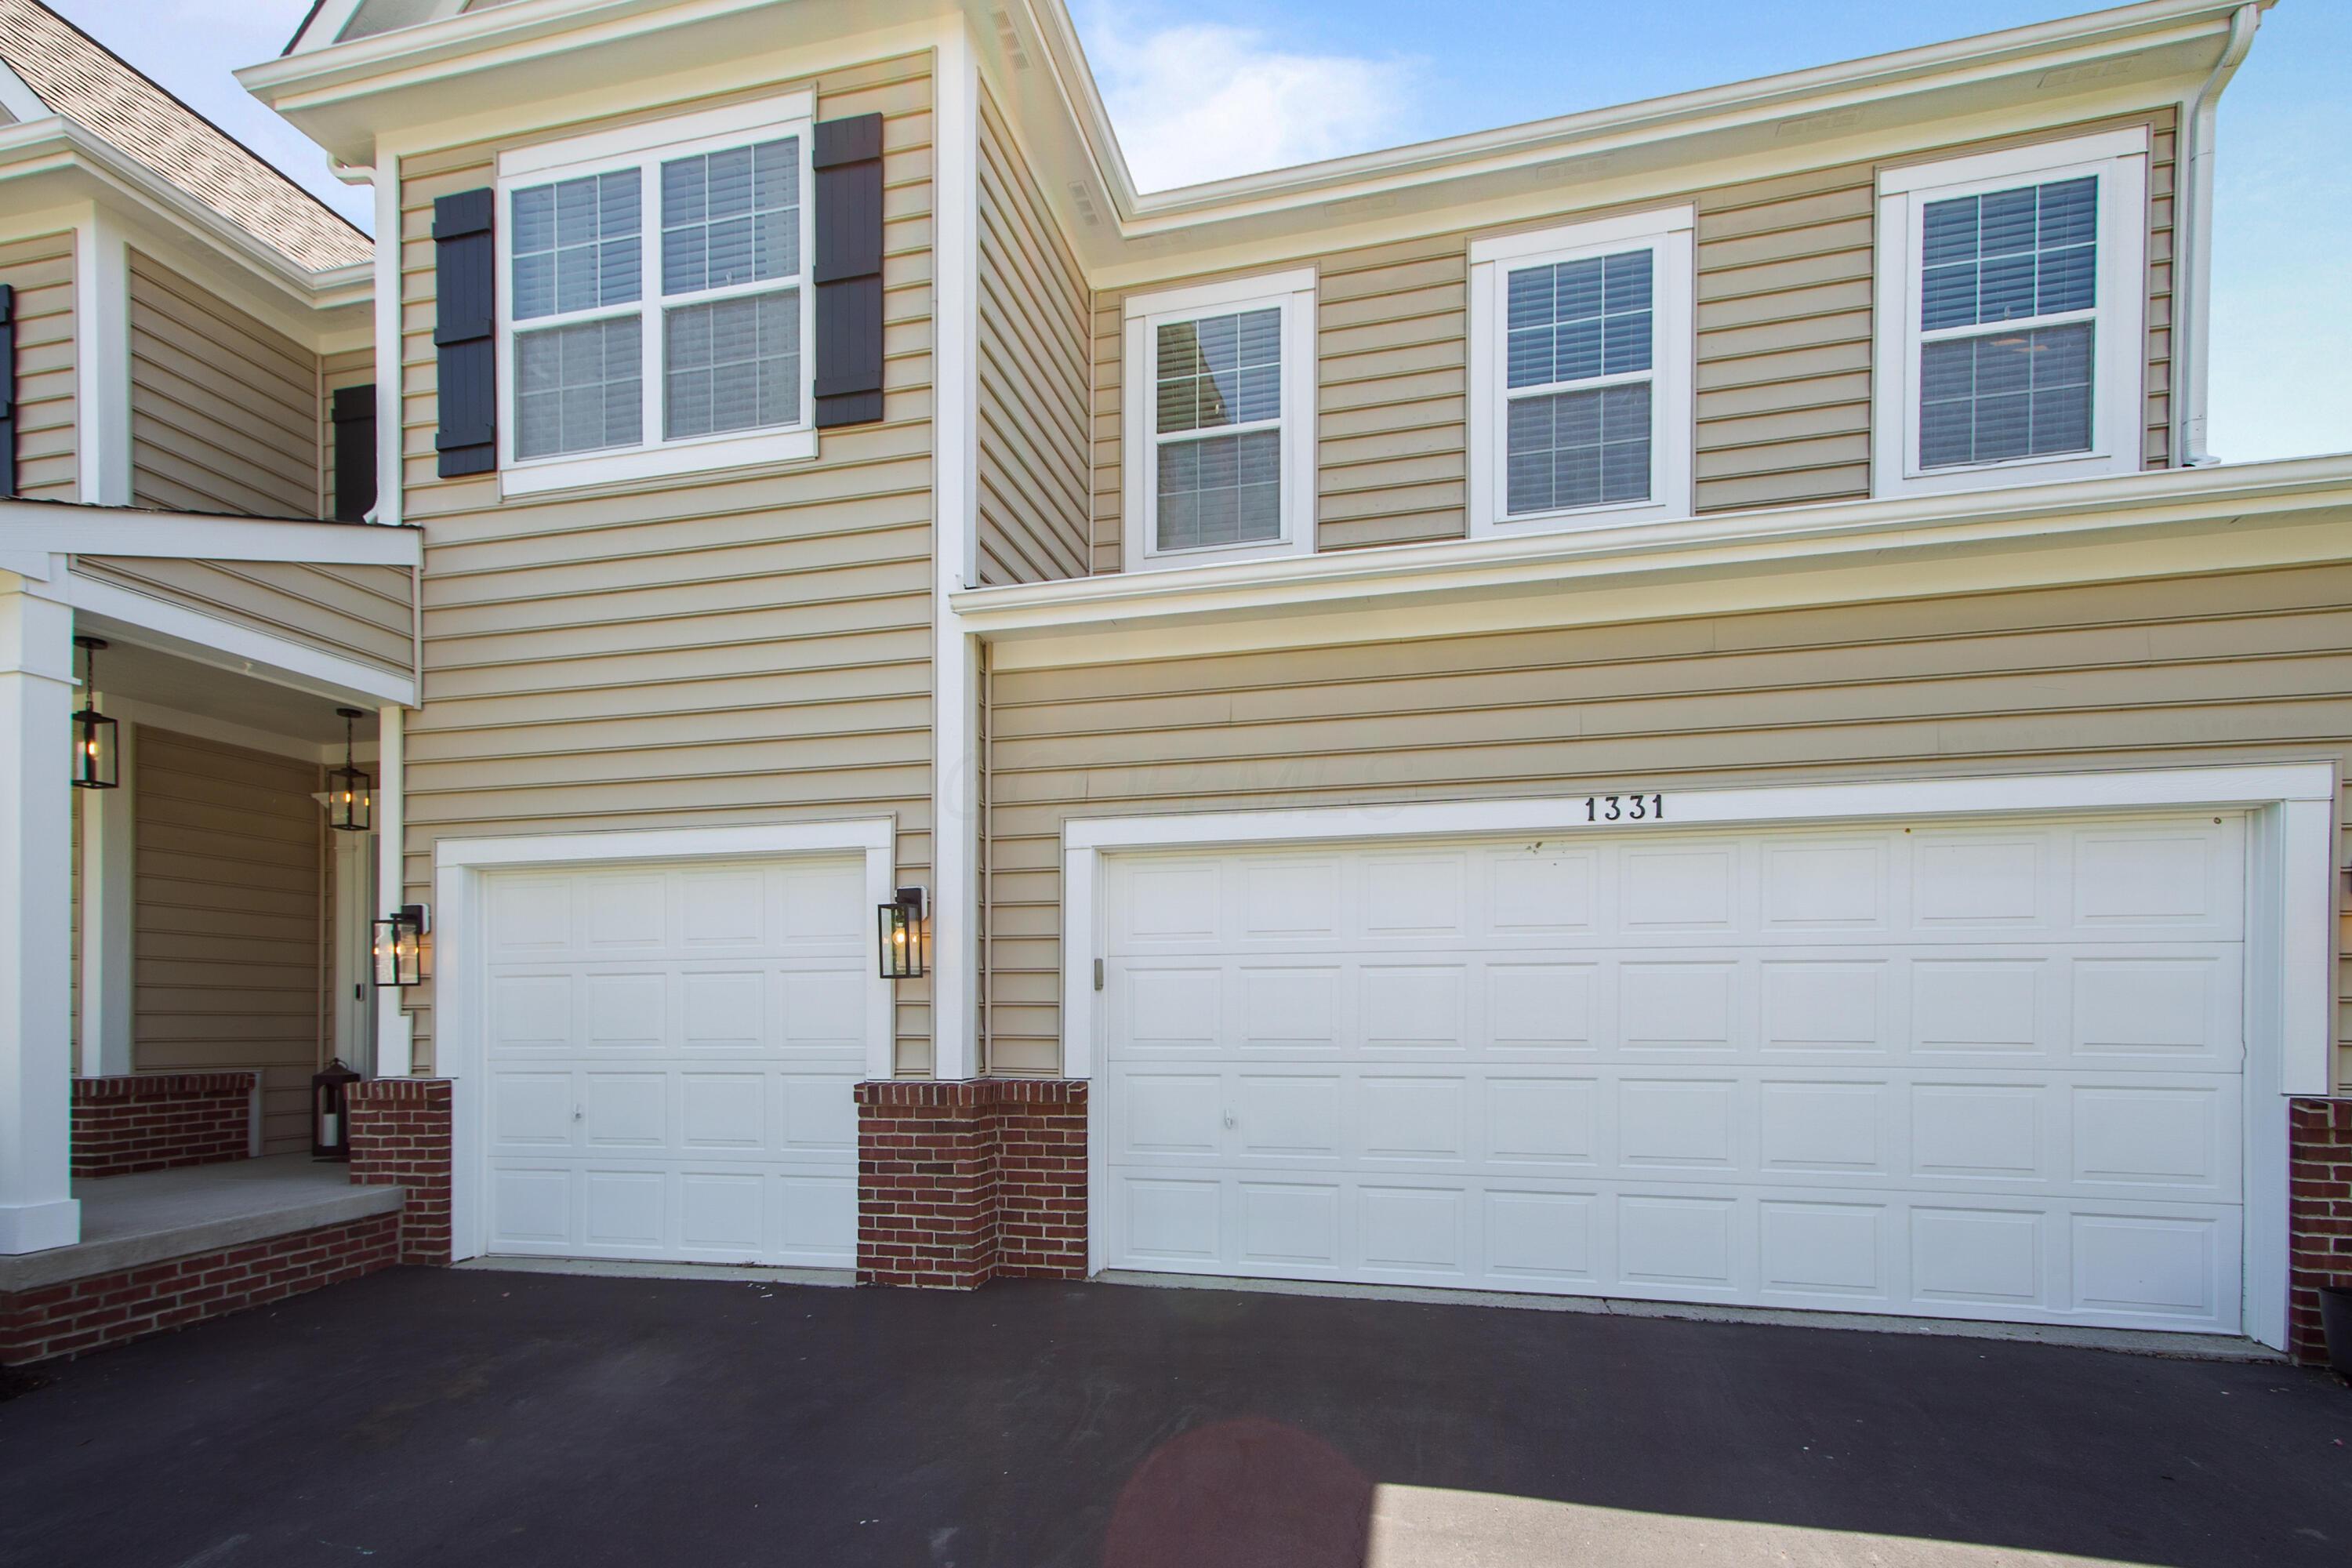
  • Garage Space3.0
  • water SourcePublic
  • PoolInground Pool
  • parkingAttached Garage
  • AIR CONDITIONINGCentral Air
  • sewerPublic Sewer
  • SubstructurePoured
  • HOA AmenitiesTennis Court(s), Basketball Court, Bike/Walk Path, Clubhouse, Fitness Facility, Park, Pool, Sidewalk

Financial

  • Sales Price$751,000
  • Real Estate Tax $9,144/yr
  • HOA $66/mo

Grove City

Explore

Let's Get Started

With 18 years of real estate experience, she knows the real estate industry inside and out. Honesty and integrity are top priorities in her transactions, and she strives to make yours as seamless and stress-free as possible.

Follow Me on Instagram