Leave a Message

Thank you for your message. I will be in touch with you shortly.

Explore My Properties
5387 Delaware Street
SEE ALL PHOTOS
5387 Delaware Street
Courtesy of Caroline Hanks - Coldwell Banker Realty
Sold

5387 Delaware Street

5387 Delaware Street, Orient, OH 43146

$265,000
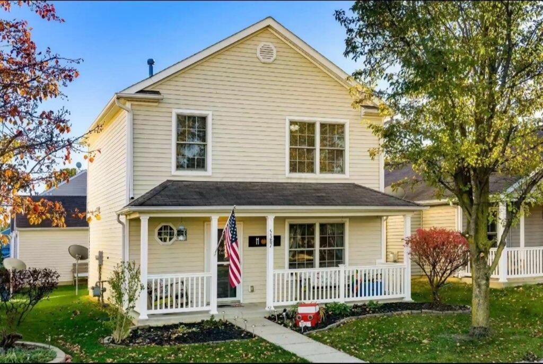
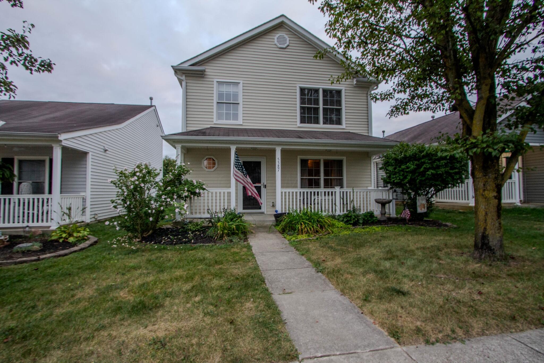
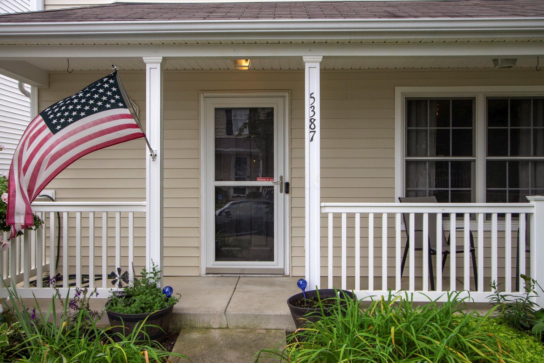
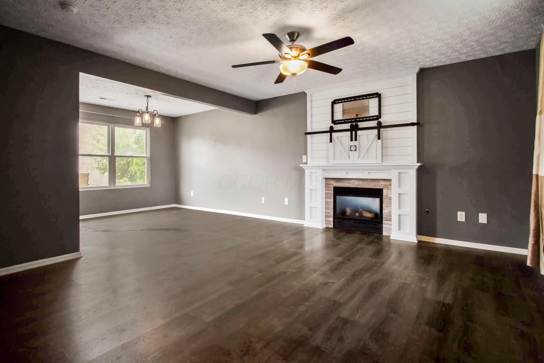
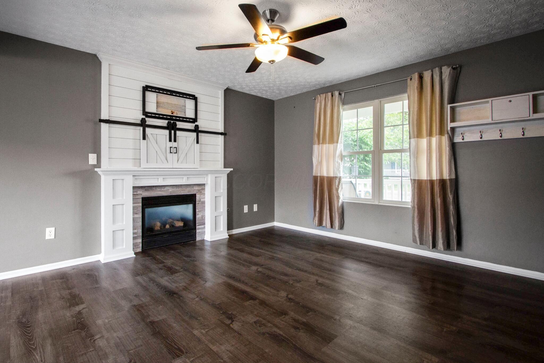
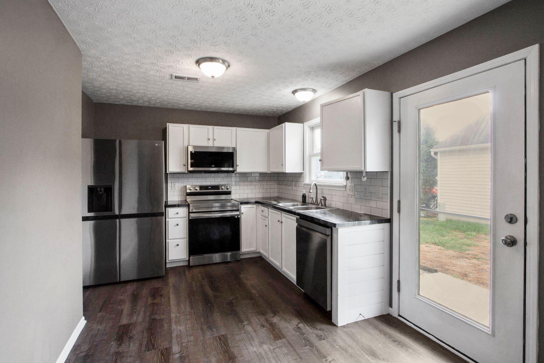
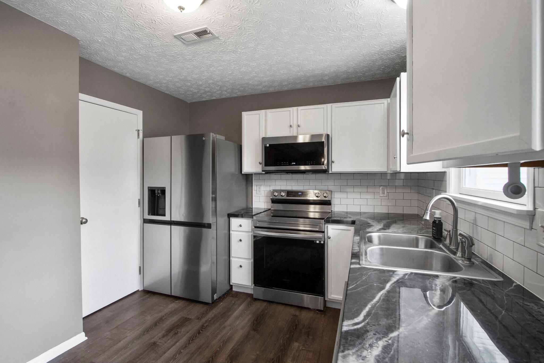
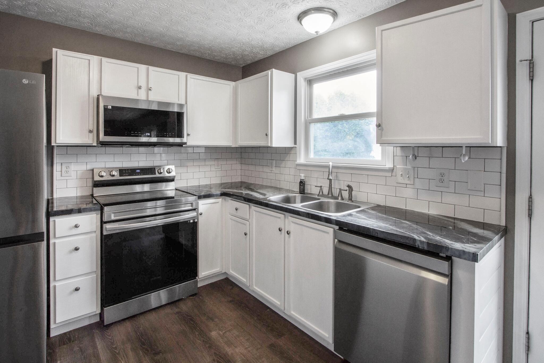
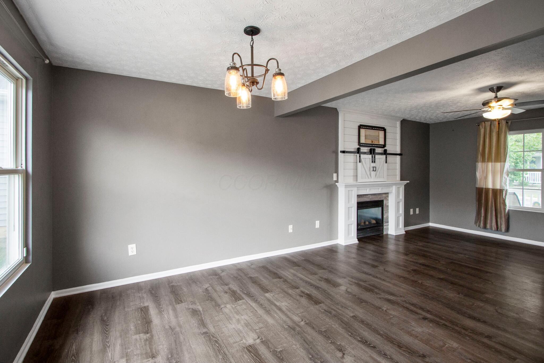
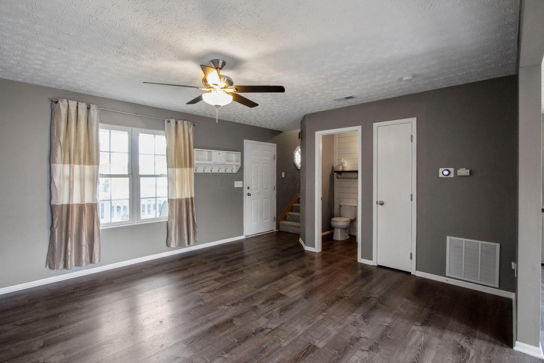
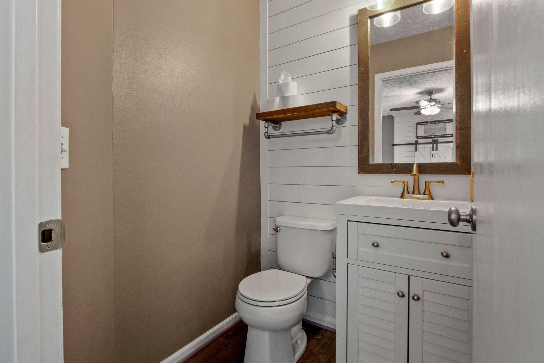
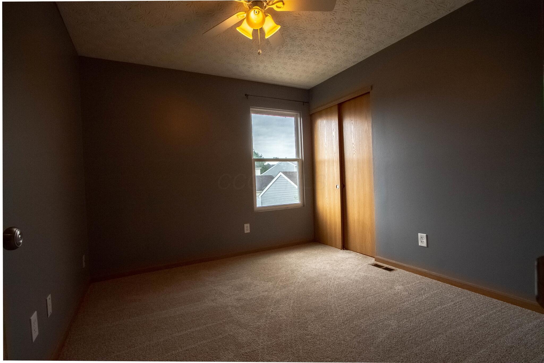
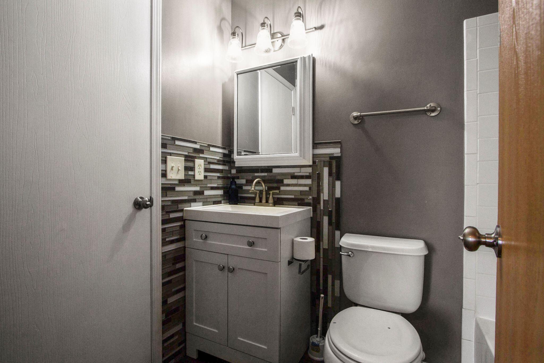
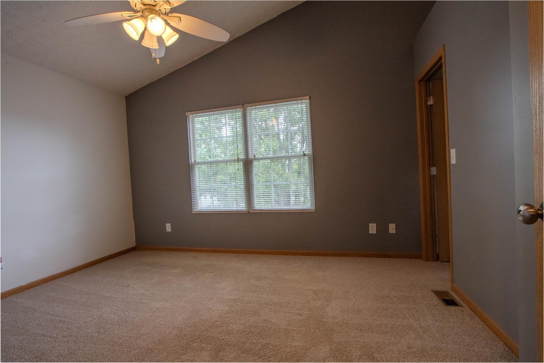
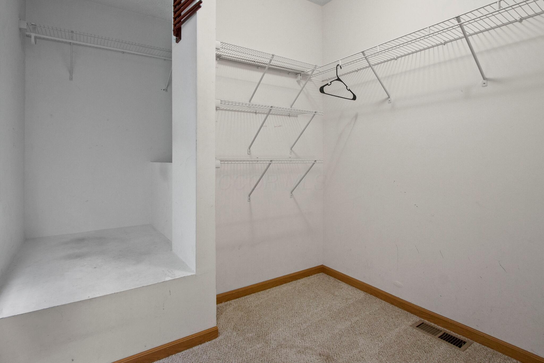
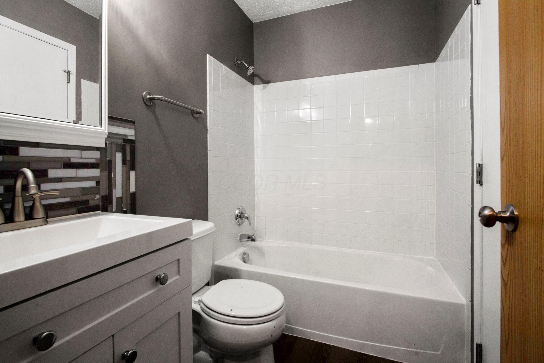
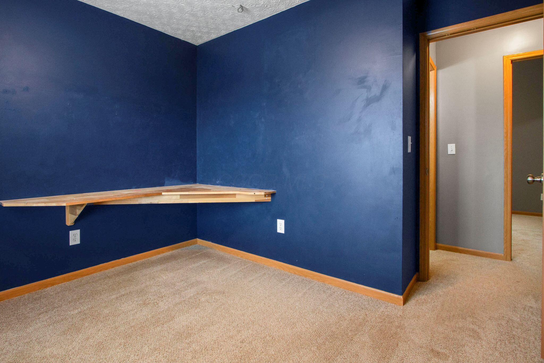
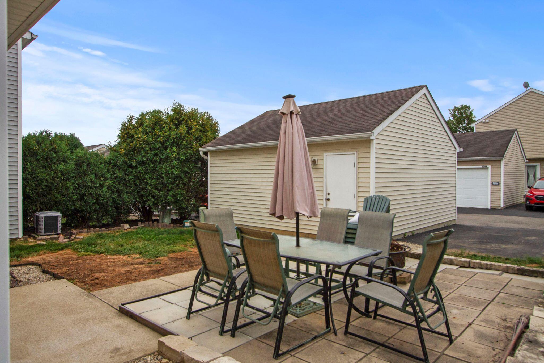
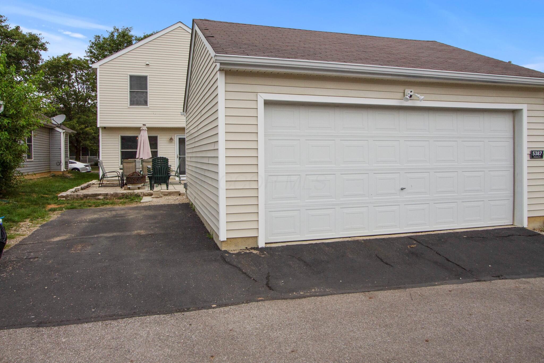
Assumable Rate Option at 3%! Adorable home in the desirable Southern Point neighborhood. Featuring 3 bedrooms and 1.5 baths, this open floor plan offers an updated kitchen with new stainless appliances. The living room is open to the dining area and updated lvp flooring flow through out the entire downstairs. The cozy fireplace is accented with upgraded woodwork and the perfect hiding spot for TV essentials. Upstairs you will find 3 generous sized bedrooms. The bath features an updated vanity and flooring. Relax outside on both the front or back porch! Perfect spots for entertaining or sipping morning coffee. The oversized 2 car garage has a large woodworking table. Enjoy the conveniences of condo living while having the privacy of a single family home. Other updates include the half bath, HVAC and upstairs carpeting. See A2A remarks for details on assumable option.

3
beds

2
baths

1,200 Sq.Ft. LIVING AREA

871.2 Sq.Ft. lot
Casey Hanks

Casey Hanks

Features & Amenities

Interior

  • total bedrooms3
  • Total bathrooms2
  • full bathroom1
  • half bathroom1
  • Flooring Carpet, Vinyl
  • Fireplace One, Gas Log

Area & Lot

  • Status Sold
  • Date Sold October 3, 2025
  • Living Area1,200 Sq.Ft.
  • Total Area1,200 Sq.Ft.
  • Lot Area871.2 Sq.Ft.
  • MLS® ID225031515
  • TypeResidential
  • YEAR BUILT2003
  • Architecture StylesTraditional
  • School DistrictTEAYS VALLEY LSD 6503 PIC CO.

Exterior

  • Garage Space2.0
  • water SourcePublic
  • parkingDetached Garage
  • AIR CONDITIONINGCentral Air
  • sewerPublic Sewer
  • SubstructureSlab
  • HOA AmenitiesBike/Walk Path, Outdoor Sports Area, Park, Pool, Sidewalk

Financial

  • Sales Price$265,000
  • Real Estate Tax $2,470/yr
  • HOA $142/mo

Let's Get Started

With 18 years of real estate experience, she knows the real estate industry inside and out. Honesty and integrity are top priorities in her transactions, and she strives to make yours as seamless and stress-free as possible.

Follow Me on Instagram